Get ready to excite your senses with this masterfully showcased Howland home! Offering three floors of finished living space and gorgeous rear patio perfect for entertaining, this two-story charmer is one you won’t want to miss. An engaging exterior quickly captivates as rustic trim includes the distressed looking garage doors, shutters and matching fence. Tidy landscaping lines the cobblestone entryway leading to the covered front entrance. A gracious foyer includes garage access and a colorful half bath as the hardwood stairs rise to the second floor living space. Nearby, the illustrious living room extends out to feature its own hardwood flooring as a pair of windows introduces plenty of natural light. If sunshine is your thing, the must-see rear sunroom will leave you awestruck as it besets the rear patio entrance. Meanwhile, the central kitchen includes a relaxing parlor that oversees the bar top seating and polished stone countertops. Stainless appliances add to the allure as they dissect the tiled backsplash. Formal dining completes the floor with overhead trusswork and easy backyard entry. Upstairs, the four sizeable bedrooms include an oversized master suite with a unique walk-in closet and dressing room. Included is a barn door accessed private bath with stall shower. A second full bath joins the bedrooms at mid hall to round things out. Downstairs, laundry and storage join a sizeable rec room, currently configured as a home gym.
Closed
Street View
$260,000
1493 Stafford Ave NE, Warren, OH 44483
4beds
2,510sqft
Single Family Residence
Built in 1967
10,001 Square Feet Lot
$289,200 Zestimate®
$104/sqft
$1,959 Estimated rent
Home value
$289,200
$275,000 - $304,000
$1,959/mo
Zestimate® history
Owner options
List your home for rent
$1,959/mo
Rent Zestimate®
Find your next renter with Zillow Rental Manager. Plus, with online applications, you can quickly screen prospective tenants – for free.
$1,959/mo
Rent Zestimate®
Refinance and save
$1,671/mo
Est. payment
Refinancing to a lower rate could help reduce your monthly payments and save thousands over the life of the loan.
$1,671/mo
Est. payment
Explore your selling options
Work with a Zillow partner agent
Leverage their expertise and Zillow's premium Showcase listings to get your home seen by more buyers.
Get startedList with your own agent
Get your home in front of millions of buyers by listing it on Zillow.
Learn how to do itSell it yourself
Take full control of how buyers see your home on Zillow by listing For Sale by Owner (FSBO).
List your homeWhat's special
Gracious foyerColorful half bathRustic trimRec roomFinished living spaceHardwood flooringHardwood stairs
Zillow last checked:
Listing updated:
Listed by:
Lisa A Mariani lisa.mariani@brokerssold.com330-881-3327,
Brokers Realty Group
Bought with:
Kelly L Warren, 2018003552
Kelly Warren and Associates RE Solutions
Source: MLS Now,MLS#: 5019205 Originating MLS: Youngstown Columbiana Association of REALTORS
Originating MLS: Youngstown Columbiana Association of REALTORSFacts & features
Interior
Bedrooms & bathrooms
- Bedrooms: 4
- Bathrooms: 3
- Full bathrooms: 2
- 1/2 bathrooms: 1
- Main level bathrooms: 1
Primary bedroom
- Description: Flooring: Wood
- Level: Second
- Dimensions: 13 x 14
Bedroom
- Description: Flooring: Wood
- Level: Second
- Dimensions: 7 x 13
Bedroom
- Description: Flooring: Wood
- Level: Second
- Dimensions: 13 x 16
Bedroom
- Description: Flooring: Wood
- Level: Second
- Dimensions: 11 x 11
Dining room
- Description: Flooring: Wood
- Level: First
- Dimensions: 11 x 18
Eat in kitchen
- Description: Flooring: Wood
- Level: First
- Dimensions: 13 x 21
Entry foyer
- Description: Flooring: Ceramic Tile
- Level: First
- Dimensions: 7 x 11
Living room
- Description: Flooring: Wood
- Level: First
- Dimensions: 12 x 18
Sunroom
- Description: Flooring: Ceramic Tile
- Level: First
- Dimensions: 13 x 14
Heating
- Forced Air, Gas
Cooling
- Central Air
Appliances
- Included: Dryer, Dishwasher, Microwave, Range, Refrigerator, Washer
- Laundry: In Basement
Features
- Entrance Foyer, Eat-in Kitchen, High Speed Internet, Walk-In Closet(s)
- Basement: Full,Partially Finished
- Number of fireplaces: 1
Interior area
- Total structure area: 2,510
- Total interior livable area: 2,510 sqft
- Finished area above ground: 2,010
- Finished area below ground: 500
Property
Parking
- Total spaces: 2
- Parking features: Attached, Garage
- Attached garage spaces: 2
Features
- Levels: Two
- Stories: 2
- Patio & porch: Covered, Porch
- Fencing: Back Yard,Full
Lot
- Size: 10,001 Square Feet
- Features: Back Yard, Landscaped
Details
- Parcel number: 44016800
Construction
Type & style
- Home type: SingleFamily
- Architectural style: Colonial
- Property subtype: Single Family Residence
Materials
- Vinyl Siding
- Roof: Asphalt,Fiberglass
Condition
- Updated/Remodeled
- Year built: 1967
Utilities & green energy
- Sewer: Public Sewer
- Water: Public
Community & HOA
Community
- Subdivision: Buckeye Greens
HOA
- Has HOA: No
Location
- Region: Warren
Financial & listing details
- Price per square foot: $104/sqft
- Tax assessed value: $174,100
- Annual tax amount: $2,686
- Date on market: 2/22/2024
- Cumulative days on market: 5 days
- Listing terms: Cash,Conventional,FHA,VA Loan
Price history
| Date | Event | Price |
|---|---|---|
| 4/19/2024 | Sold | $260,000$104/sqft |
Source:  MLS Now #5019205 Report a problem MLS Now #5019205 Report a problem | ||
| 2/27/2024 | Pending sale | $260,000$104/sqft |
Source: MLS Now #5019205 Report a problem | ||
| 2/22/2024 | Listed for sale | $260,000+36.9%$104/sqft |
Source: MLS Now #5019205 Report a problem | ||
| 6/16/2020 | Sold | $189,900$76/sqft |
Source:  MLS Now #4186718 Report a problem MLS Now #4186718 Report a problem | ||
| 5/17/2020 | Pending sale | $189,900$76/sqft |
Source: Howard Hanna - Poland #4186718 Report a problem | ||
| 5/8/2020 | Listed for sale | $189,900+30.1%$76/sqft |
Source: Howard Hanna #4186718 Report a problem | ||
| 4/26/2017 | Sold | $146,000+2.8%$58/sqft |
Source: Public Record Report a problem | ||
| 7/15/2016 | Sold | $142,000-5.3%$57/sqft |
Source: Public Record Report a problem | ||
| 6/14/2016 | Pending sale | $149,900$60/sqft |
Source: Northwood Realty Services #3808276 Report a problem | ||
| 5/15/2016 | Listed for sale | $149,900$60/sqft |
Source: Northwood Realty Services #3808276 Report a problem | ||
Public tax history
| Year | Property taxes | Tax assessment |
|---|---|---|
| 2025 | $2,762 +0.8% | $60,940 |
| 2024 | $2,741 +2% | $60,940 |
| 2023 | $2,686 +9.6% | $60,940 +25.2% |
| 2022 | $2,451 -0.1% | $48,690 |
| 2021 | $2,453 -0.4% | $48,690 |
| 2020 | $2,464 +5% | $48,690 +10.2% |
| 2019 | $2,347 +1% | $44,170 |
| 2018 | $2,325 +10.3% | $44,170 |
| 2017 | $2,107 +33.3% | $44,170 +5.2% |
| 2016 | $1,581 -0.1% | $42,000 |
| 2015 | $1,583 +4.3% | $42,000 |
| 2014 | $1,518 +0.7% | $42,000 |
| 2013 | $1,507 +0.2% | $42,000 |
| 2012 | $1,504 +1.2% | $42,000 |
| 2011 | $1,486 -6.5% | $42,000 -9.8% |
| 2010 | $1,590 +0.2% | $46,585 |
| 2009 | $1,586 +0.3% | $46,585 |
| 2008 | $1,582 +3.9% | -- |
| 2007 | $1,523 -19.1% | -- |
| 2006 | $1,882 +2.3% | -- |
| 2005 | $1,840 +9.7% | $46,585 |
| 2004 | $1,677 -0.7% | -- |
| 2003 | $1,689 +14.6% | -- |
| 2002 | $1,474 +2.6% | -- |
| 2001 | $1,437 +2.4% | -- |
| 2000 | $1,403 | -- |
Find assessor info on the county website
Neighborhood: 44483
Nearby homes
- $232,1005 bd2 ba2.8k sqft1475 Stafford Ave NE, Warren, OH 44483Off Market
- $225,2003 bd2 ba1.6k sqft1509 Stafford Ave NE, Warren, OH 44483Off Market
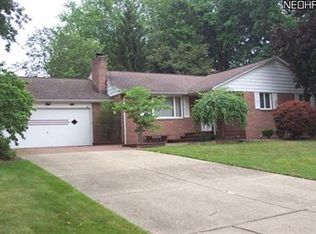
- $219,1003 bd3 ba1.9k sqft1461 Stafford Ave NE, Warren, OH 44483Off Market
- $285,5003 bd3 ba1.7k sqft1484 Den Jean Dr NE, Warren, OH 44483Off Market
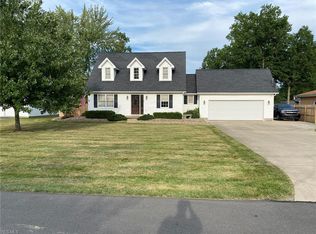
- $164,2003 bd1 ba1.2k sqft1504 Den Jean Dr NE, Warren, OH 44483Off Market
- $231,6003 bd2 ba1.7k sqft1525 Stafford Ave NE, Warren, OH 44483Off Market
- $120,0003 bd2 ba1.6k sqft1486 Stafford Ave NE, Warren, OH 44483Sold
- $202,6003 bd1 ba1.7k sqft1462 Den Jean Dr NE, Warren, OH 44483Off Market
Nearby schools
GreatSchools rating
- NAHowland Glen Elementary SchoolGrades: 1-2Distance: 1.9 mi
- 7/10Howland Middle SchoolGrades: 5-8Distance: 2.3 mi
- 7/10Howland High SchoolGrades: 9-12Distance: 2.1 mi
Schools provided by the listing agent
- District: Howland LSD - 7808
Source: MLS Now. This data may not be complete. We recommend contacting the local school district to confirm school assignments for this home.


Get pre-qualified for a loan
At Zillow Home Loans, we can pre-qualify you in as little as 5 minutes with no impact to your credit score.An equal housing lender. NMLS #10287.
Sell for more on Zillow
Get a Zillow Showcase℠ listing at no additional cost and you could sell for .
$289,200
2% more
+$5,784
With Zillow Showcase(estimated)
$294,984
- Ohio
- Trumbull County
- Warren
- 44483
- 1493 Stafford Ave NE
Nearby cities
Nearby neighborhoods
Nearby zip codes
Other Warren Topics
