Welcome to Hudgins Property Group’s Latest Masterpiece! Prepare to be amazed by a one-of-a-kind design that seamlessly combines luxury, style and comfort, offering a truly custom-built modern home that epitomizes elegance, comfort and incredible design features. Meticulously crafted, designed and beautifully furnished by HPG, the premier Dunwoody & Sandy Springs builder is known for their unmatched expertise in top quality construction and custom finishes. Get ready to immerse yourself in a harmonious blend of opulence, prime location and an unparalleled lifestyle within the walls of this exceptional home. Offering the best of Dunwoody living, with its proximity to Dunwoody Village, top-rated schools, parks, GA400 & the Perimeter Area. Nestled in a highly coveted location in walking distance to Dunwoody Village, enjoy the ease of access to the vibrant city life, gourmet dining, upscale shopping, and entertainment, all while living in the tranquility of this quaint community. As you step through the stunning double metal and glass doors, graced with a flagstone stoop, you'll be captivated by the breathtaking entryway adorned with exquisite millwork and pristine wood flooring, a true testament to the attention to detail and superior craftsmanship that defines this home. Every detail reflects thoughtful design elements, oversized rooms, and remarkable attention to detail. Abundant natural light fills every space through oversized Pella metal clad windows. The elegant kitchen, adorned with marble countertops, a large island with a 3' mitered marble top, and high-end appliances, is all tailored to the art of cooking and entertaining. A prep kitchen with a walk-in pantry, a second dishwasher, and custom wood shelving adds an extra touch of practicality and flair. The main living area, with its sleek linear fireplace and open space, invites large and intimate gatherings, while the impressive accordion door unit seamlessly opens fully up to the stone-covered patio, extending the living space to the outdoors. The large level grassy yard with 8’ privacy fence invites the potential for a future pool! The second level offers an extra-wide hallway, a large laundry room, and a landing area ideal for a study nook or reading corner. All bedrooms feature ensuite designer baths and spacious closets. The owner’s retreat is a sight to behold, with a glamorous marble bath featuring a sleek shower, soaker tub, dual vanity and two large walk-in closets with organization systems. The possibilities are endless with a full size basement, awaiting to be crafted into the perfect entertainment space, home theater, gym or private retreat. An oversized 3-car garage adds to the practicality and convenience of this exceptional residence. The superior craftsmanship and attention to detail in every aspect of this home are unparalleled - A true testament to the creative collaboration of HPG’s dedicated team! Envision a life of unmatched luxury and elevated living in this extraordinary home that surpasses all expectations.
Closed
$1,955,000
1493 Thornhill Ct, Dunwoody, GA 30338
7beds
4,465sqft
Single Family Residence, Residential
Built in 2023
0.4 Acres Lot
$1,985,200 Zestimate®
$438/sqft
$6,531 Estimated rent
Home value
$1,985,200
$1.85M - $2.12M
$6,531/mo
Zestimate® history
Owner options
List your home for rent
$6,531/mo
Rent Zestimate®
Find your next renter with Zillow Rental Manager. Plus, with online applications, you can quickly screen prospective tenants – for free.
$6,531/mo
Rent Zestimate®
Refinance and save
$12,081/mo
Est. payment
Refinancing to a lower rate could help reduce your monthly payments and save thousands over the life of the loan.
$12,081/mo
Est. payment
Explore your selling options
Work with a Zillow partner agent
Leverage their expertise and Zillow's premium Showcase listings to get your home seen by more buyers.
Get startedList with your own agent
Get your home in front of millions of buyers by listing it on Zillow.
Learn how to do itSell it yourself
Take full control of how buyers see your home on Zillow by listing For Sale by Owner (FSBO).
List your homeWhat's special
Zillow last checked:
Listing updated:
Listed by:
KCR Team,
Karen Cannon Realtors Inc,
KAREN CANNON,
Karen Cannon Realtors Inc
Bought with:
Joseph Benedetto, 383065
Keller Williams Realty Community Partners
Source: FMLS GA,MLS#: 7252672
Facts & features
Interior
Bedrooms & bathrooms
- Bedrooms: 7
- Bathrooms: 7
- Full bathrooms: 6
- 1/2 bathrooms: 1
- Main level bathrooms: 1
- Main level bedrooms: 2
Rooms
- Room types: Great Room, Office
Primary bedroom
- Features: Other
- Level: Other
Bedroom
- Features: Other
Primary bathroom
- Features: Double Vanity, Separate Tub/Shower, Soaking Tub
Dining room
- Features: Open Concept, Seats 12+
Kitchen
- Features: Breakfast Bar, Cabinets White, Eat-in Kitchen, Keeping Room, Kitchen Island, Pantry Walk-In, Second Kitchen, Stone Counters, View to Family Room
Heating
- Central
Cooling
- Ceiling Fan(s), Central Air
Appliances
- Included: Dishwasher, Disposal, Double Oven, ENERGY STAR Qualified Appliances, Gas Range, Gas Water Heater, Microwave, Range Hood, Refrigerator, Self Cleaning Oven
- Laundry: Laundry Room, Main Level, Mud Room, Upper Level
Features
- Entrance Foyer, High Ceilings 9 ft Upper, High Ceilings 10 ft Main, High Speed Internet, His and Hers Closets, Smart Home, Tray Ceiling(s), Walk-In Closet(s)
- Flooring: Carpet, Hardwood, Other
- Windows: Double Pane Windows, Insulated Windows
- Basement: Bath/Stubbed,Daylight,Exterior Entry,Full,Interior Entry,Unfinished
- Number of fireplaces: 1
- Fireplace features: Electric, Great Room
- Common walls with other units/homes: No Common Walls
Interior area
- Total structure area: 4,465
- Total interior livable area: 4,465 sqft
- Finished area above ground: 4,465
Property
Parking
- Total spaces: 3
- Parking features: Attached, Garage
- Attached garage spaces: 3
Accessibility
- Accessibility features: Accessible Bedroom, Accessible Doors, Accessible Hallway(s), Accessible Kitchen
Features
- Levels: Two
- Stories: 2
- Patio & porch: Front Porch
- Exterior features: Rain Gutters, No Dock
- Pool features: None
- Spa features: None
- Fencing: Back Yard,Fenced,Privacy,Wood
- Has view: Yes
- View description: Other
- Waterfront features: None
- Body of water: None
Lot
- Size: 0.4 Acres
- Dimensions: 140 x 127
- Features: Back Yard, Corner Lot, Cul-De-Sac, Landscaped, Level, Private
Details
- Additional structures: None
- Parcel number: 18 367 01 031
- Other equipment: Irrigation Equipment
- Horse amenities: None
Construction
Type & style
- Home type: SingleFamily
- Architectural style: Craftsman
- Property subtype: Single Family Residence, Residential
Materials
- Cement Siding, Concrete, Stone
- Foundation: Concrete Perimeter
- Roof: Composition,Metal
Condition
- New Construction
- New construction: Yes
- Year built: 2023
Details
- Builder name: Hudgins Property Group
- Warranty included: Yes
Utilities & green energy
- Electric: 110 Volts, 220 Volts in Laundry
- Sewer: Public Sewer
- Water: Public
- Utilities for property: Cable Available, Electricity Available, Natural Gas Available, Sewer Available, Underground Utilities
Green energy
- Energy efficient items: Appliances, Construction, HVAC, Insulation, Water Heater, Windows
- Energy generation: None
- Water conservation: Low-Flow Fixtures
Community & HOA
Community
- Features: Near Schools, Near Shopping, Near Trails/Greenway, Street Lights
- Security: Carbon Monoxide Detector(s), Smoke Detector(s)
- Subdivision: Mount Vernon North
HOA
- Has HOA: No
Location
- Region: Dunwoody
Financial & listing details
- Price per square foot: $438/sqft
- Tax assessed value: $1,597,800
- Annual tax amount: $5,090
- Date on market: 8/2/2023
- Cumulative days on market: 9 days
- Listing terms: Cash,Conventional
- Electric utility on property: Yes
- Road surface type: Paved
Price history
| Date | Event | Price |
|---|---|---|
| 10/6/2023 | Sold | $1,955,000+1.6%$438/sqft |
Source:  FMLS GA #7252672 Report a problem FMLS GA #7252672 Report a problem | ||
| 8/15/2023 | Pending sale | $1,925,000$431/sqft |
Source:  GAMLS #10186702 Report a problem GAMLS #10186702 Report a problem | ||
| 8/2/2023 | Listed for sale | $1,925,000+352.9%$431/sqft |
Source: FMLS GA #7252672 Report a problem | ||
| 5/23/2022 | Sold | $425,000+3.7%$95/sqft |
Source: Public Record Report a problem | ||
| 3/24/2021 | Listing removed | -- |
Source: Owner Report a problem | ||
| 5/22/2020 | Listing removed | $410,000$92/sqft |
Source: Owner Report a problem | ||
| 2/22/2020 | Listed for sale | $410,000$92/sqft |
Source: Owner Report a problem | ||
Public tax history
| Year | Property taxes | Tax assessment |
|---|---|---|
| 2025 | $17,559 +3.5% | $639,120 +7.5% |
| 2024 | $16,966 +75.8% | $594,800 +150.7% |
| 2023 | $9,650 +89.6% | $237,280 +28.5% |
| 2022 | $5,090 +12.4% | $184,720 +13.2% |
| 2021 | $4,528 +11.1% | $163,160 +17.1% |
| 2020 | $4,075 +1.4% | $139,280 -0.6% |
| 2019 | $4,020 -2.5% | $140,160 +0.5% |
| 2018 | $4,125 -12.6% | $139,520 -4.9% |
| 2017 | $4,717 +8.6% | $146,680 +7.6% |
| 2016 | $4,344 | $136,360 +9.8% |
| 2014 | $4,344 | $124,224 |
| 2013 | -- | $124,224 |
| 2012 | -- | $124,224 |
| 2011 | -- | $124,224 -8.6% |
| 2010 | $4,319 | $135,960 |
| 2009 | $4,319 +8.1% | $135,960 |
| 2008 | $3,996 -0.8% | $135,960 |
| 2007 | $4,030 | $135,960 |
| 2006 | $4,030 +21.5% | $135,960 +16.9% |
| 2005 | $3,316 +12.5% | $116,320 +9.5% |
| 2004 | $2,948 +7.5% | $106,240 +6.3% |
| 2003 | $2,743 +35.4% | $99,920 +15.1% |
| 2002 | $2,026 +16.9% | $86,800 |
| 2001 | $1,732 | $86,800 |
Find assessor info on the county website
Neighborhood: 30338
Nearby homes
- $649,5004 bd3 ba2.4k sqft1501 Thornhill Ct, Atlanta, GA 30338Off Market
- $744,3004 bd3 ba2.2k sqft5121 Vernon Ridge Dr, Atlanta, GA 30338Off Market
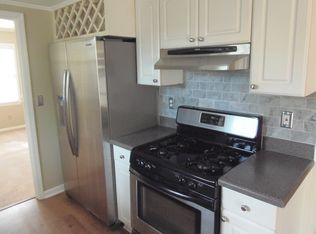
- $811,0004 bd3 ba2.3k sqft5143 Vernon Ridge Dr, Atlanta, GA 30338Off Market
- $659,2003 bd3 ba2.4k sqft1507 Thornhill Ct, Atlanta, GA 30338Off Market
- $762,0005 bd4 ba3.5k sqft5130 Vernon Ridge Dr, Dunwoody, GA 30338Off Market
- $626,3004 bd3 ba1.7k sqft5115 Vernon Ridge Dr, Atlanta, GA 30338Off Market
- $575,9003 bd2 ba2.1k sqft5122 Vernon Ridge Dr, Atlanta, GA 30338Off Market
- $746,7004 bd3 ba2.5k sqft1506 Thornhill Ct, Dunwoody, GA 30338Off Market
Nearby schools
GreatSchools rating
- 9/10Austin Elementary SchoolGrades: PK-5Distance: 0.6 mi
- 5/10Peachtree Middle SchoolGrades: 6-8Distance: 2.1 mi
- 7/10Dunwoody High SchoolGrades: 9-12Distance: 0.7 mi
Schools provided by the listing agent
- Elementary: Austin
- Middle: Peachtree
- High: Dunwoody
Source: FMLS GA. This data may not be complete. We recommend contacting the local school district to confirm school assignments for this home.
Get a cash offer in 3 minutes
Find out how much your home could sell for in as little as 3 minutes with a no-obligation cash offer.
Estimated market value
$1,985,200
Get a cash offer in 3 minutes
Find out how much your home could sell for in as little as 3 minutes with a no-obligation cash offer.
Estimated market value
$1,985,200
- Georgia
- Dekalb County
- Dunwoody
- 30338
- 1493 Thornhill Ct
Nearby cities
Nearby neighborhoods
Nearby zip codes
Other Dunwoody Topics
