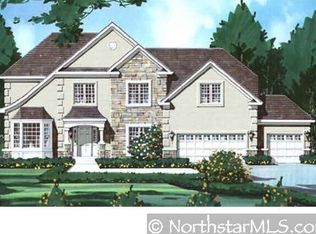
Exquisite Two-Story Home in the rarely available Steeplechase Neighborhood. This breathtaking residence offers the perfect blend of luxury, comfort, and functionality, meticulously designed for both elegant living and effortless entertaining. Upon entry, a grand and expansive foyer welcomes you, featuring a striking winding staircase adorned with a cascading crystal chandelier. This elegant space seamlessly flows into a spacious living room and a formal dining area, creating an inviting and sophisticated atmosphere. The main level boasts a spectacular great room with soaring vaulted ceilings and a striking wall of windows that fill the space with natural light. The open-concept design seamlessly integrates the living, dining, and kitchen areas, making it ideal for both everyday living and entertaining. The chef’s kitchen is beautifully appointed with granite countertops, stainless steel appliances, and a formal dining space perfect for special occasions. Upstairs, four generously sized bedrooms provide ample space, including a luxurious primary suite with a private bath, offering a serene retreat. The lower level is thoughtfully designed for both relaxation and entertainment, showcasing a state-of-the-art theater room, a generously sized family room, and a private nanny suite with an en-suite bathroom. Step outside into your private backyard oasis, where a sparkling pool, newer hot tub and an elegant stone patio create a resort-like ambiance. Thoughtfully designed landscaping enhances both the beauty and privacy of this exceptional outdoor space.
With $130,000 in premium upgrades over the past four years, this home offers outstanding living spaces and a prime location, making it truly one of a kind!
Closed
Zillow last checked:
Listing updated:
Bought with:
KaLynn Okerstrom
eXp Realty
Source: NorthstarMLS as distributed by MLS GRID,MLS#: 6671321
Price history
| Date | Event | Price |
|---|---|---|
| 6/6/2025 | Sold | $1,050,000$192/sqft |
Source:  NorthstarMLS as distributed by MLS GRID #6671321 Report a problem NorthstarMLS as distributed by MLS GRID #6671321 Report a problem | ||
| 4/17/2025 | Pending sale | $1,050,000$192/sqft |
Source: NorthstarMLS as distributed by MLS GRID #6671321 Report a problem | ||
| 3/24/2025 | Price change | $1,050,000-4.5%$192/sqft |
Source: NorthstarMLS as distributed by MLS GRID #6671321 Report a problem | ||
| 2/21/2025 | Listed for sale | $1,100,000+67.9%$201/sqft |
Source: NorthstarMLS as distributed by MLS GRID #6671321 Report a problem | ||
| 10/13/2016 | Sold | $655,000-2.2%$120/sqft |
Source: NorthstarMLS as distributed by MLS GRID #4732440 Report a problem | ||
| 9/12/2016 | Pending sale | $670,000$123/sqft |
Source: Edina Realty, Inc., a Berkshire Hathaway affiliate #4732440 Report a problem | ||
| 8/22/2016 | Price change | $670,000-2.9%$123/sqft |
Source: Edina Realty, Inc., a Berkshire Hathaway affiliate #4732440 Report a problem | ||
| 7/20/2016 | Price change | $690,000-1.4%$126/sqft |
Source: Edina Realty, Inc., a Berkshire Hathaway affiliate #4732440 Report a problem | ||
| 7/6/2016 | Price change | $700,000-4.1%$128/sqft |
Source: Edina Realty, Inc., a Berkshire Hathaway affiliate #4732440 Report a problem | ||
| 6/24/2016 | Listed for sale | $730,000+10.2%$134/sqft |
Source: Edina Realty, Inc., a Berkshire Hathaway affiliate #4732440 Report a problem | ||
| 7/21/2011 | Sold | $662,284$121/sqft |
Source: Public Record Report a problem | ||
Nearby homes
Get a cash offer in 3 minutes
Find out how much your home could sell for in as little as 3 minutes with a no-obligation cash offer.
Estimated market value
$1,044,300
