Skip main navigation
Sold for $260,000
  • $260,000

    1493 Western Ln, Front Royal, VA 22630

    2beds
    650sqft
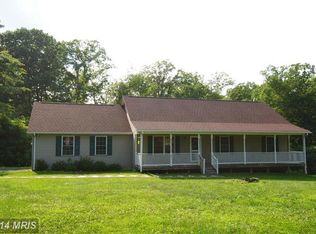
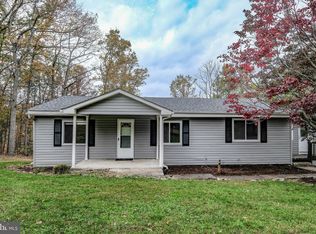
    Single Family Residence
    Built in 1970
    0.42 Acres Lot
    $257,800 Zestimate®
    $400/sqft
    $1,259 Estimated rent

    Home value

    $257,800

    Estimated sales range

    Not available

    $1,259/mo

    Zestimate® history
    Loading
    Loading...

    Owner options

    List your home for rent

    $1,259/mo

    Rent Zestimate®

    Find your next renter with Zillow Rental Manager. Plus, with online applications, you can quickly screen prospective tenants – for free.

    Learn more

    $1,259/mo

    Rent Zestimate®

    Refinance and save

    $1,525/mo

    Est. payment

    Refinancing to a lower rate could help reduce your monthly payments and save thousands over the life of the loan.

    See today's rates

    $1,525/mo

    Est. payment

    Explore your selling options

    Work with a Zillow partner agent

    Leverage their expertise and Zillow's premium Showcase listings to get your home seen by more buyers.

    Get started

    List with your own agent

    Get your home in front of millions of buyers by listing it on Zillow.

    Learn how to do it

    Sell it yourself

    Take full control of how buyers see your home on Zillow by listing For Sale by Owner (FSBO).

    List your home

    What's special

    Nestled on 0.42 acres near the tranquil Shenandoah River, this beautifully renovated home offers the perfect blend of modern comforts and nature’s beauty. Every inch of this property has been thoughtfully updated, with brand new features throughout, making it truly turn-key and ready for you to enjoy. Key Features: Exterior & Structure: Brand new siding, metal roof, windows, and exterior doors provide both aesthetic appeal and long-lasting durability. Enjoy peace of mind knowing the home is built to last with new insulation in the walls, attic, and crawl space. Interior Updates: Enter inside to discover gorgeous new hardwood and tile floors, including heated tile flooring in select areas for added comfort. Every room features fresh, modern interior doors and lighting, creating an inviting and stylish atmosphere. Gourmet Kitchen: The heart of the home has been completely transformed with brand new quartz countertops, sleek stainless steel appliances, a built-in oven, cooktop, microwave, and dishwasher – perfect for culinary enthusiasts! Luxurious Bathrooms: The newly renovated bathroom is a retreat, with modern finishes and thoughtful touches to enhance your daily routine. Comfort & Efficiency: Stay comfortable year-round with a brand new mini-split HVAC system for efficient heating and cooling. The wood stove adds an extra cozy touch during colder months. A new water heater ensures you’ll always have hot water when you need it. Convenience & Style: The washer and dryer are conveniently included, making laundry a breeze. The gravel driveway offers ample parking, and the new landscaping adds curb appeal and enhances the outdoor space. Located near the scenic Shenandoah River, you’ll love the serene setting and easy access to outdoor activities. Whether you’re kayaking, fishing, or simply enjoying nature’s beauty, this home offers an ideal location for river lovers. Don’t miss out on the opportunity to own this immaculate, updated home! Schedule a tour today to see all that it has to offer.

    Zillow last checked:

    Listing updated:

    Listed by:

    Mike Webber 703-728-7574,

    EXP Realty, LLC

    Bought with:

    Susan Barber, 0225061096

    Samson Properties

    Source: Bright MLS,MLS#: VAWR2010404MLS Logo

    Facts & features

    Interior

    Bedrooms & bathrooms
    • Bedrooms: 2
    • Bathrooms: 1
    • Full bathrooms: 1
    • Main level bathrooms: 1
    • Main level bedrooms: 2
    Primary bedroom
    • Level: Main
    Bedroom 2
    • Level: Main
    Bathroom 1
    • Level: Main
    Kitchen
    • Level: Main
    Living room
    • Level: Main
    Heating
    • Other, Electric, Wood
    Cooling
    • Ductless, Electric
    Appliances
    • Included: Refrigerator, Cooktop, Microwave, Oven, Dishwasher, Stainless Steel Appliance(s), Washer, Dryer, Water Heater, Electric Water Heater
    • Laundry: Main Level, Has Laundry
    Features
    • Combination Kitchen/Living, Open Floorplan, Upgraded Countertops, Kitchen - Gourmet, Recessed Lighting
    • Flooring: Wood, Heated, Ceramic Tile
    • Has basement: No
    • Has fireplace: No
    • Fireplace features: Wood Burning Stove
    Interior area
    • Total structure area: 650
    • Total interior livable area: 650 sqft
    • Finished area above ground: 650
    • Finished area below ground: 0

    Property

    Parking
    • Parking features: Driveway
    • Has uncovered spaces: Yes
    Accessibility
    • Accessibility features: Other
    Features
    • Levels: One
    • Stories: 1
    • Patio & porch: Deck
    • Pool features: None
    • Has view: Yes
    • View description: Trees/Woods
    Lot
    • Size: 0.42 Acres
    Details
    • Additional structures: Above Grade, Below Grade
    • Parcel number: 15E 1 1 166
    • Zoning: R
    • Zoning description: Residential
    • Special conditions: Standard

    Construction

    Type & style
    • Home type: SingleFamily
    • Architectural style: Ranch/Rambler
    • Property subtype: Single Family Residence
    Materials
    • Aluminum Siding
    • Foundation: Crawl Space
    • Roof: Metal
    Condition
    • Excellent
    • New construction: No
    • Year built: 1970
    • Major remodel year: 2025

    Utilities & green energy

    • Electric: 200+ Amp Service
    • Sewer: Septic Exists
    • Water: Well
    • Utilities for property: Cable, Fiber Optic, Satellite Internet Service

    Community & neighborhood

    Location
    • Region: Front Royal
    • Subdivision: Shen Farms Mt Lake

    Other

    Other facts
    • Listing agreement: Exclusive Right To Sell
    • Ownership: Fee Simple

    Price history

    DateEventPrice
    3/28/2025Sold$260,000+4%$400/sqft
    Source: Bright MLS #VAWR2010404 Report a problem
    2/25/2025Contingent$249,900$384/sqft
    Source: Bright MLS #VAWR2010404 Report a problem
    2/20/2025Listed for sale$249,900+124.1%$384/sqft
    Source: Bright MLS #VAWR2010404 Report a problem
    1/2/2025Sold$111,500$172/sqft
    Source: Public Record Report a problem

    Public tax history

    YearProperty taxesTax assessment
    2025$987 +53.9%$206,000 +70.2%
    2024$641 +8.2%$121,000
    2023$593 +1.1%$121,000 +35.2%
    2022$586 $89,500
    2021$586 $89,500
    2020$586 -34.2%$89,500
    2019$891 +7.6%$89,500 +10.8%
    2018$828 $80,800
    2017-- $80,800
    2016-- $80,800
    2015-- $80,800 -2.5%
    2014-- $82,900
    2013-- $82,900
    2012-- $82,900
    2011-- $82,900 -22%
    2010-- $106,300
    2009-- $106,300
    2008-- $106,300
    2007-- $106,300 +150.1%
    2006-- $42,500
    2005-- $42,500
    2004-- $42,500
    2003-- $42,500 +10.1%
    2001-- $38,600

    Find assessor info on the county website

    Neighborhood: 22630

    Nearby schools

    GreatSchools rating
    Schools provided by the listing agent
    • Elementary: Leslie Fox Keyser
    • Middle: Warren County
    • High: Warren County
    • District: Warren County Public Schools

    Source: Bright MLS. This data may not be complete. We recommend contacting the local school district to confirm school assignments for this home.

    Get a cash offer in 3 minutes
    Find out how much your home could sell for in as little as 3 minutes with a no-obligation cash offer.
    Estimated market value
    $257,800
    Get a cash offer in 3 minutes
    Find out how much your home could sell for in as little as 3 minutes with a no-obligation cash offer.
    Estimated market value
    $257,800