Skip main navigation
Closed
  • $779,100

    14930 Allison Ln, Homer Glen, IL 60491

    3beds
    3,241sqft
    Single Family Residence
    Built in 2003
    0.5 Acres Lot
    $779,100 Zestimate®
    $240/sqft
    $3,908 Estimated rent

    Home value

    $779,100

    $740,000 - $818,000

    $3,908/mo

    Zestimate® history
    Loading
    Loading...

    Owner options

    List your home for rent

    $3,908/mo

    Rent Zestimate®

    Find your next renter with Zillow Rental Manager. Plus, with online applications, you can quickly screen prospective tenants – for free.

    Learn more

    $3,908/mo

    Rent Zestimate®

    Refinance and save

    $5,662/mo

    Est. payment

    Refinancing to a lower rate could help reduce your monthly payments and save thousands over the life of the loan.

    See today's rates

    $5,662/mo

    Est. payment

    Explore your selling options

    Work with a Zillow partner agent

    Leverage their expertise and Zillow's premium Showcase listings to get your home seen by more buyers.

    Get started

    List with your own agent

    Get your home in front of millions of buyers by listing it on Zillow.

    Learn how to do it

    Sell it yourself

    Take full control of how buyers see your home on Zillow by listing For Sale by Owner (FSBO).

    List your home

    What's special

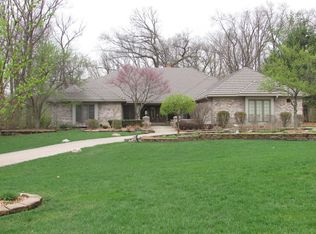
    Perfectly situated among a woodland of towering oaks, this brick and stone ranch built in 2003 comes on the market for the first time. Custom built and extensively upgraded during construction, the attention to design and detail is evident the moment you enter the home. Quality materials and craftsmanship emanate throughout the home. Highly desirable split-bedroom floor plan is functional and efficient. Architectural and volume ceilings, oversize millwork, Hurd windows, custom cabinetry and six panel solid doors exude timeless style and comfort. Enter through the welcoming porch and front door to a dramatic foyer and directly ahead, the great room with its statement brick and stone fireplace that is flanked by double bank of windows, bringing the outdoors in. The formal dining room and office frame the foyer, both with architectural ceiling treatments and cherry in-laid hardwood flooring that continue throughout the home. Down the hall from the office, you will find an updated powder room and the well appointed owner's suite where space and style abound. The bedroom has a light filled bay sitting area overlooking the lush greenery of the backyard woodland, perfect for a reading nook. The oversize walk-in closet is finished with professional organizers. Even the bathroom has volume ceilings, his and hers vanities, a spa tub and an updated, oversize shower. The open concept main living area is anchored by the great room with its dramatic stone and brick fireplace and is open to the breakfast nook and ultra-functional kitchen. High-end cabinetry, newer Kitchenaid appliances and a rounded dual-height peninsula creates sight lines in all directions. Enjoy views of the brick paver patio and lush greenery from the breakfast room. Adjoining the kitchen is the multi-functional laundry room/mud room featuring more cabinets, countertop and sink, utility closet and pantry and access to the three-car garage. The "West Wing" of the home, with its own separate heating and cooling system is where you will find two additional bedrooms and a hall bath, perfect for kids, visiting guests, related living, or multiple remote workers. Full English basement is a blank canvas of endless potential with a bath already roughed in, a brick fireplace, plenty of natural light and an exterior door and staircase to the garage. There is so much this home has to offer-a must see for ranch and nature lovers alike. The layout and finishes will impress the most discriminating buyers! Feature sheet in additional information.

    This property is off market, which means it's not currently listed for sale or rent on Zillow. This may be different from what's available on other websites or public sources.

    Zillow last checked:

    Listing updated:

    Listed by:

    Anne Lebert 708-692-1599,

    Century 21 Circle

    Bought with:

    Melissa Casserly

    Baird & Warner

    Source: MRED as distributed by MLS GRID,MLS#: 11787074MLS Logo

    Facts & features

    Interior

    Bedrooms & bathrooms
    • Bedrooms: 3
    • Bathrooms: 3
    • Full bathrooms: 2
    • 1/2 bathrooms: 1
    Rooms
    • Room types: Breakfast Room, Foyer, Office
    Primary bedroom
    • Features: Flooring (Carpet), Window Treatments (Blinds), Bathroom (Full, Double Sink)
    • Level: Main
    • Area: 288 Square Feet
    • Dimensions: 16X18
    Bedroom 2
    • Features: Flooring (Carpet), Window Treatments (Blinds)
    • Level: Main
    • Area: 144 Square Feet
    • Dimensions: 12X12
    Bedroom 3
    • Features: Flooring (Carpet), Window Treatments (Blinds)
    • Level: Main
    • Area: 182 Square Feet
    • Dimensions: 13X14
    Breakfast room
    • Features: Flooring (Hardwood), Window Treatments (Blinds)
    • Level: Main
    • Area: 150 Square Feet
    • Dimensions: 10X15
    Dining room
    • Features: Flooring (Hardwood), Window Treatments (Blinds, Curtains/Drapes)
    • Level: Main
    • Area: 143 Square Feet
    • Dimensions: 11X13
    Family room
    • Features: Flooring (Carpet), Window Treatments (Blinds)
    • Level: Main
    • Area: 336 Square Feet
    • Dimensions: 14X24
    Foyer
    • Features: Flooring (Hardwood)
    • Level: Main
    • Area: 140 Square Feet
    • Dimensions: 10X14
    Kitchen
    • Features: Kitchen (Pantry-Closet, Custom Cabinetry, Granite Counters, Pantry), Flooring (Hardwood)
    • Level: Main
    • Area: 180 Square Feet
    • Dimensions: 12X15
    Laundry
    • Features: Flooring (Ceramic Tile), Window Treatments (Blinds)
    • Level: Main
    • Area: 104 Square Feet
    • Dimensions: 8X13
    Office
    • Features: Flooring (Hardwood), Window Treatments (Blinds)
    • Level: Main
    • Area: 154 Square Feet
    • Dimensions: 11X14
    Heating
    • Natural Gas
    Cooling
    • Central Air
    Appliances
    • Included: Double Oven, Microwave, Dishwasher, High End Refrigerator, Washer, Dryer, Disposal, Stainless Steel Appliance(s), Gas Cooktop, Range, Refrigerator, Humidifier, Gas Water Heater
    • Laundry: Main Level, Gas Dryer Hookup, In Unit, Sink
    Features
    • Cathedral Ceiling(s), 1st Floor Bedroom, In-Law Floorplan, 1st Floor Full Bath, Walk-In Closet(s), High Ceilings, Center Hall Plan, Open Floorplan, Special Millwork, Granite Counters, Separate Dining Room, Pantry
    • Flooring: Hardwood, Wood, Carpet
    • Windows: Screens, Drapes, Insulated Windows
    • Basement: Unfinished,Exterior Entry,Bath/Stubbed,Egress Window,Partial Exposure,9 ft + pour,Roughed-In Fireplace,Storage Space,Walk-Up Access,Full,Daylight
    • Number of fireplaces: 2
    • Fireplace features: Wood Burning, Gas Log, Gas Starter, Masonry, More than one, Family Room, Basement
    Interior area
    • Total structure area: 0
    • Total interior livable area: 3,241 sqft

    Property

    Parking
    • Total spaces: 3
    • Parking features: Concrete, Garage Door Opener, On Site, Garage Owned, Attached, Garage
    • Attached garage spaces: 3
    • Has uncovered spaces: Yes
    Accessibility
    • Accessibility features: Two or More Access Exits, Hall Width 36 Inches or More, Pocket Door(s), Lever Door Handles, No Interior Steps, Wheelchair Adaptable, Disability Access
    Features
    • Stories: 1
    • Patio & porch: Patio
    • Has view: Yes
    • View description: Water
    • Has water view: Yes
    • Water view: Water
    Lot
    • Size: 0.5 Acres
    • Dimensions: 105 X 195
    • Features: Landscaped, Wooded, Mature Trees
    Details
    • Parcel number: 1605124090120000
    • Special conditions: None
    • Other equipment: Ceiling Fan(s), Sump Pump, Sprinkler-Lawn

    Construction

    Type & style
    • Home type: SingleFamily
    • Architectural style: Ranch,Tudor
    • Property subtype: Single Family Residence
    Materials
    • Brick, Cedar, Stone
    • Foundation: Concrete Perimeter
    • Roof: Asphalt
    Condition
    • New construction: No
    • Year built: 2003
    Details
    • Builder model: RANCH

    Utilities & green energy

    • Electric: Circuit Breakers
    • Sewer: Public Sewer
    • Water: Lake Michigan, Public

    Community & HOA

    Community
    • Features: Curbs, Street Lights, Street Paved
    • Subdivision: Wooded Oaks
    HOA
    • Services included: None
    Location
    • Region: Homer Glen

    Financial & listing details

    • Price per square foot: $240/sqft
    • Annual tax amount: $13,518
    • Date on market: 6/11/2023
    • Listing terms: Conventional
    • Ownership: Fee Simple

    Price history

    DateEventPrice
    6/30/2023Sold$705,000+4.4%$218/sqft
    Source: MRED as distributed by MLS GRID #11787074 Report a problem
    6/11/2023Listing removed--
    Source: MRED as distributed by MLS GRID #11787074 Report a problem
    5/22/2023Contingent$675,000$208/sqft
    Source: MRED as distributed by MLS GRID #11787074 Report a problem
    5/19/2023Listed for sale$675,000$208/sqft
    Source: MRED as distributed by MLS GRID #11787074 Report a problem

    Public tax history

    Tax history is unavailable.

    Neighborhood: 60491

    Nearby schools

    GreatSchools rating
    Schools provided by the listing agent
    • High: Lockport Township High School
    • District: 33C

    Source: MRED as distributed by MLS GRID. This data may not be complete. We recommend contacting the local school district to confirm school assignments for this home.

    Get a cash offer in 3 minutes
    Find out how much your home could sell for in as little as 3 minutes with a no-obligation cash offer.
    Estimated market value
    $779,100
    Get a cash offer in 3 minutes
    Find out how much your home could sell for in as little as 3 minutes with a no-obligation cash offer.
    Estimated market value
    $779,100