Discover this stunningly upgraded townhome, offering two generously sized master bedrooms and two-and-a-half bathrooms. Upgrades include brand-new front windows and gutters with a leaf guard system, installed in 2023. The kitchen was also updated with sleek white cabinetry, granite countertops, and stainless steel appliances in 2023, while a premium refrigerator was added in 2024. Upstairs, you'll find two spacious master suites and two updated bathrooms for added comfort and privacy. Well-maintained carpeting installed in 2023 and a convenient bedroom-level laundry complete this level. The walkout basement is an entertainer’s dream, featuring a large family room, a remodeled half bath, a new sliding glass door, and rough-in plumbing for a future wet bar. Step outside to the serene backyard with views of parkland and woods, providing the perfect escape. In 2024, the deck was carefully repaired and repainted, providing a fresh and inviting space to relax or entertain. The backyard ground was also updated with step stones and gravel, enhancing the outdoor space and adding a touch of elegance to your serene retreat. Conveniently located near outdoor attractions like the Cub Run Trail, Chalet Woods Park, Virginia Chase County Park, and Cub Run Stream Valley Park, this townhome offers both peaceful living and easy access to nature. Don’t miss out on this meticulously maintained home—schedule your showing today!
Sold for $470,000
$470,000
14930 Ampstead Ct, Centreville, VA 20120
2beds
1,660sqft
Townhouse
Built in 1981
1,400 Square Feet Lot
$477,400 Zestimate®
$283/sqft
$2,404 Estimated rent
Home value
$477,400
$444,000 - $511,000
$2,404/mo
Zestimate® history
Owner options
List your home for rent
$2,404/mo
Rent Zestimate®
Find your next renter with Zillow Rental Manager. Plus, with online applications, you can quickly screen prospective tenants – for free.
$2,404/mo
Rent Zestimate®
Refinance and save
$3,206/mo
Est. payment
Refinancing to a lower rate could help reduce your monthly payments and save thousands over the life of the loan.
$3,206/mo
Est. payment
Explore your selling options
Work with a Zillow partner agent
Leverage their expertise and Zillow's premium Showcase listings to get your home seen by more buyers.
Get startedList with your own agent
Get your home in front of millions of buyers by listing it on Zillow.
Learn how to do itSell it yourself
Take full control of how buyers see your home on Zillow by listing For Sale by Owner (FSBO).
List your homeWhat's special
Walkout basementLarge family roomStep stones and gravelSerene backyardGranite countertopsRemodeled half bathUpdated bathrooms
Zillow last checked:
Listing updated:
Listed by:
James Kim 301-385-6877,
Better Homes and Gardens Real Estate Reserve
Bought with:
Cherie Beatty, 0225215706
RE/MAX Gateway
Source: Bright MLS,MLS#: VAFX2219338
Facts & features
Interior
Bedrooms & bathrooms
- Bedrooms: 2
- Bathrooms: 3
- Full bathrooms: 2
- 1/2 bathrooms: 1
Rooms
- Room types: Living Room, Dining Room, Kitchen, Family Room, Attic
Other
- Features: Attic - Pull-Down Stairs
- Level: Upper
Dining room
- Features: Flooring - Laminated
- Level: Main
- Area: 112 Square Feet
- Dimensions: 14 x 8
Family room
- Features: Basement - Partially Finished, Wet Bar
- Level: Lower
- Area: 192 Square Feet
- Dimensions: 12 x 16
Kitchen
- Features: Granite Counters, Flooring - Vinyl, Eat-in Kitchen
- Level: Main
- Area: 132 Square Feet
- Dimensions: 12 x 11
Living room
- Level: Main
- Area: 154 Square Feet
- Dimensions: 14 x 11
Heating
- Forced Air, Central, Electric
Cooling
- Central Air, Electric
Appliances
- Included: Dishwasher, Disposal, Dryer, Extra Refrigerator/Freezer, Oven/Range - Electric, Refrigerator, Stainless Steel Appliance(s), Cooktop, Washer, Washer/Dryer Stacked, Water Heater, Electric Water Heater
- Laundry: Upper Level, Washer In Unit, Dryer In Unit
Features
- Recessed Lighting, Bathroom - Tub Shower, Bar, Upgraded Countertops, Kitchen - Table Space, Dry Wall
- Flooring: Carpet, Laminate, Luxury Vinyl
- Doors: Sliding Glass, Storm Door(s), ENERGY STAR Qualified Doors
- Windows: Double Pane Windows, ENERGY STAR Qualified Windows, Screens, Vinyl Clad
- Basement: Interior Entry,Heated,Walk-Out Access
- Has fireplace: No
Interior area
- Total structure area: 1,680
- Total interior livable area: 1,660 sqft
- Finished area above ground: 1,120
- Finished area below ground: 540
Property
Parking
- Parking features: Assigned, Paved, Unassigned, On Street
- Has uncovered spaces: Yes
- Details: Assigned Parking, Assigned Space #: 32
Accessibility
- Accessibility features: None
Features
- Levels: Three
- Stories: 3
- Patio & porch: Deck
- Pool features: None
- Has view: Yes
- View description: Park/Greenbelt, Trees/Woods
Lot
- Size: 1,400 Square Feet
Details
- Additional structures: Above Grade, Below Grade
- Parcel number: 0534 06 0032
- Zoning: 180
- Special conditions: Standard
Construction
Type & style
- Home type: Townhouse
- Architectural style: Dutch
- Property subtype: Townhouse
Materials
- Vinyl Siding
- Foundation: Slab
- Roof: Architectural Shingle
Condition
- Excellent
- New construction: No
- Year built: 1981
- Major remodel year: 2023
Utilities & green energy
- Electric: 110 Volts
- Sewer: Public Sewer
- Water: Public
- Utilities for property: Cable Connected, Phone Available, Cable, Fiber Optic
Community & HOA
Community
- Subdivision: London Town West
HOA
- Has HOA: Yes
- Amenities included: Basketball Court, Tot Lots/Playground
- Services included: Common Area Maintenance, Reserve Funds, Road Maintenance, Snow Removal, Trash
- HOA fee: $252 quarterly
- HOA name: LONDON TOWNE WEST
Location
- Region: Centreville
Financial & listing details
- Price per square foot: $283/sqft
- Tax assessed value: $412,210
- Annual tax amount: $4,776
- Date on market: 1/30/2025
- Listing agreement: Exclusive Agency
- Listing terms: Cash,Conventional,FHA,VA Loan
- Ownership: Fee Simple
- Road surface type: Black Top
Price history
| Date | Event | Price |
|---|---|---|
| 3/28/2025 | Sold | $470,000+1.3%$283/sqft |
Source:  Bright MLS #VAFX2219338 Report a problem Bright MLS #VAFX2219338 Report a problem | ||
| 2/25/2025 | Contingent | $464,000$280/sqft |
Source: Bright MLS #VAFX2219338 Report a problem | ||
| 2/21/2025 | Price change | $464,000-1.1%$280/sqft |
Source: Bright MLS #VAFX2219338 Report a problem | ||
| 1/30/2025 | Listed for sale | $469,000+9.1%$283/sqft |
Source: Bright MLS #VAFX2219338 Report a problem | ||
| 2/15/2024 | Sold | $429,900-2.3%$259/sqft |
Source: Bright MLS #VAFX2144018 Report a problem | ||
| 1/10/2024 | Contingent | $439,900$265/sqft |
Source: Bright MLS #VAFX2144018 Report a problem | ||
| 11/21/2023 | Listed for sale | $439,900$265/sqft |
Source: Bright MLS #VAFX2144018 Report a problem | ||
| 11/17/2023 | Contingent | $439,900$265/sqft |
Source: Bright MLS #VAFX2144018 Report a problem | ||
| 11/13/2023 | Price change | $439,900-2%$265/sqft |
Source: Bright MLS #VAFX2144018 Report a problem | ||
| 8/20/2023 | Listed for sale | $449,000+292.1%$270/sqft |
Source: Bright MLS #VAFX2144018 Report a problem | ||
| 7/17/2000 | Sold | $114,500$69/sqft |
Source: Public Record Report a problem | ||
Public tax history
| Year | Property taxes | Tax assessment |
|---|---|---|
| 2025 | $5,235 +9.6% | $452,830 +9.9% |
| 2024 | $4,775 +10.2% | $412,210 +7.4% |
| 2023 | $4,333 +7% | $383,930 +8.4% |
| 2022 | $4,050 | $354,140 +8.5% |
| 2021 | -- | $326,360 +7.2% |
| 2020 | $3,603 +1.2% | $304,440 +1.2% |
| 2019 | $3,561 +5.6% | $300,860 +5.6% |
| 2018 | $3,372 +5.2% | $284,910 +3.2% |
| 2017 | $3,206 +3.9% | $276,150 +3.7% |
| 2016 | $3,085 +3.8% | $266,330 |
| 2015 | $2,972 +9% | $266,330 +8.7% |
| 2014 | $2,728 | $244,980 +13.1% |
| 2013 | -- | $216,620 +5.4% |
| 2012 | -- | $205,600 +2% |
| 2011 | -- | $201,570 +6.8% |
| 2010 | -- | $188,790 -7.5% |
| 2009 | -- | $204,150 -25.6% |
| 2008 | -- | $274,230 -8.4% |
| 2007 | -- | $299,280 +86.5% |
| 2003 | -- | $160,490 +18% |
| 2002 | -- | $136,010 +24% |
| 2001 | -- | $109,685 |
Find assessor info on the county website
Neighborhood: 20120
Nearby homes
- $461,2003 bd1 ba1.1k sqft14932 Ampstead Ct, Centreville, VA 20120Off Market
- $499,9004 bd2 ba1.1k sqft14928 Ampstead Ct, Centreville, VA 20120Off Market
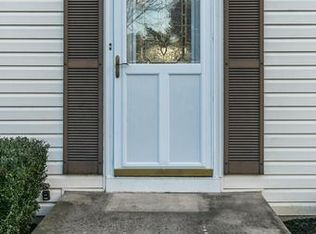
- $471,0003 bd2 ba1.1k sqft14934 Ampstead Ct, Centreville, VA 20120Off Market
- $479,1003 bd2 ba1.1k sqft14926 Ampstead Ct, Centreville, VA 20120Off Market
- $501,5003 bd2 ba1.1k sqft14924 Ampstead Ct, Centreville, VA 20120Off Market
- $498,4003 bd2 ba1.1k sqft14936 Ampstead Ct, Centreville, VA 20120Off Market
- $484,3003 bd2 ba1.1k sqft14938 Ampstead Ct, Centreville, VA 20120Off Market
- $471,2003 bd2 ba1.1k sqft14920 Ampstead Ct, Centreville, VA 20120Off Market
Nearby schools
GreatSchools rating
- 3/10London Towne Elementary SchoolGrades: PK-6Distance: 0.5 mi
- 6/10Stone Middle SchoolGrades: 7-8Distance: 1.7 mi
- 5/10Westfield High SchoolGrades: 9-12Distance: 3.5 mi
Schools provided by the listing agent
- Elementary: London Towne
- Middle: Stone
- High: Westfield
- District: Fairfax County Public Schools
Source: Bright MLS. This data may not be complete. We recommend contacting the local school district to confirm school assignments for this home.
Get a cash offer in 3 minutes
Find out how much your home could sell for in as little as 3 minutes with a no-obligation cash offer.
Estimated market value
$477,400
Get a cash offer in 3 minutes
Find out how much your home could sell for in as little as 3 minutes with a no-obligation cash offer.
Estimated market value
$477,400
- Virginia
- Fairfax County
- Centreville
- 20120
- 14930 Ampstead Ct
Nearby cities
Nearby neighborhoods
Nearby zip codes
Other Centreville Topics
