Beautiful Shelby Township home in a desirable location! Featuring stone accents and classic brick siding, well-kept landscaping, and a spacious driveway. Step inside the double-door entry to discover a bright, airy interior filled with natural light from abundant windows. The large family room impresses with vaulted ceilings, a cozy fireplace, and sliding glass doors leading to the backyard patio. Entertain with ease in the formal dining area or the spacious, dine in kitchen featuring a kitchen island, ample countertop space, and plenty of cabinets. The kitchen flows seamlessly into a three season sunroom, which opens to a backyard deck with a hot tub, an ideal retreat for relaxation or entertaining. An office or flex room with French doors and a convenient half bathroom complete the first level. Upstairs, the primary suite is a true sanctuary with tray ceilings, a walk in closet, and an ensuite bath featuring double sinks, a walk in shower, and a separate soaking tub. Two additional bedrooms and a full hallway bathroom provide ample space. The finished basement offers a large recreation area, a kitchen area with cabinets and plumbing ready for a future sink, a full bathroom, and two additional flex rooms, plus plenty of storage space. With a 2 car attached garage and move in ready condition, this home combines style, comfort, and functionality. Don’t miss your chance to make this your new home, schedule a showing today!
Home has recording devices.
Sold for $490,000
$490,000
14930 Crofton Dr, Shelby Township, MI 48315
3beds
3,969sqft
Single Family Residence
Built in 1990
9,147 Square Feet Lot
$500,800 Zestimate®
$123/sqft
$3,614 Estimated rent
Home value
$500,800
$471,000 - $531,000
$3,614/mo
Zestimate® history
Owner options
List your home for rent
$3,614/mo
Rent Zestimate®
Find your next renter with Zillow Rental Manager. Plus, with online applications, you can quickly screen prospective tenants – for free.
$3,614/mo
Rent Zestimate®
Refinance and save
$3,411/mo
Est. payment
Refinancing to a lower rate could help reduce your monthly payments and save thousands over the life of the loan.
$3,411/mo
Est. payment
Explore your selling options
Work with a Zillow partner agent
Leverage their expertise and Zillow's premium Showcase listings to get your home seen by more buyers.
Get startedList with your own agent
Get your home in front of millions of buyers by listing it on Zillow.
Learn how to do itSell it yourself
Take full control of how buyers see your home on Zillow by listing For Sale by Owner (FSBO).
List your homeWhat's special
Zillow last checked:
Listing updated:
Listed by:
Brenda Meeuwenberg 313-405-0760,
Coldwell Banker Professionals-Northville
Bought with:
Antonia M Lisi, 6501392364
EXP Realty Main
Source: Realcomp II,MLS#: 20251045504
Facts & features
Interior
Bedrooms & bathrooms
- Bedrooms: 3
- Bathrooms: 4
- Full bathrooms: 3
- 1/2 bathrooms: 1
Primary bedroom
- Level: Second
- Area: 240
- Dimensions: 15 X 16
Bedroom
- Level: Second
- Area: 154
- Dimensions: 11 X 14
Bedroom
- Level: Second
- Area: 180
- Dimensions: 12 X 15
Primary bathroom
- Level: Second
- Area: 144
- Dimensions: 12 X 12
Other
- Level: Second
- Area: 64
- Dimensions: 8 X 8
Other
- Level: Basement
- Area: 50
- Dimensions: 10 X 5
Other
- Level: Entry
- Area: 35
- Dimensions: 7 X 5
Bonus room
- Level: Basement
- Area: 140
- Dimensions: 14 X 10
Bonus room
- Level: Basement
- Area: 204
- Dimensions: 17 X 12
Other
- Level: Entry
- Area: 121
- Dimensions: 11 X 11
Dining room
- Level: Entry
- Area: 168
- Dimensions: 12 X 14
Family room
- Level: Basement
- Area: 368
- Dimensions: 23 X 16
Kitchen
- Level: Entry
- Area: 156
- Dimensions: 12 X 13
Laundry
- Level: Entry
- Area: 90
- Dimensions: 15 X 6
Library
- Level: Entry
- Area: 154
- Dimensions: 14 X 11
Living room
- Level: Entry
- Area: 400
- Dimensions: 16 X 25
Other
- Level: Entry
- Area: 140
- Dimensions: 14 X 10
Heating
- Forced Air, Natural Gas
Cooling
- Ceiling Fans, Central Air
Appliances
- Included: Dishwasher, Free Standing Electric Range, Free Standing Refrigerator, Microwave
- Laundry: Laundry Room
Features
- Basement: Finished
- Has fireplace: Yes
- Fireplace features: Gas, Living Room
Interior area
- Total interior livable area: 3,969 sqft
- Finished area above ground: 2,669
- Finished area below ground: 1,300
Property
Parking
- Total spaces: 2
- Parking features: Two Car Garage, Attached, Direct Access, Driveway
- Attached garage spaces: 2
Features
- Levels: Two
- Stories: 2
- Entry location: GroundLevelwSteps
- Patio & porch: Deck, Patio
- Exterior features: Spa Hottub
- Pool features: None
- Fencing: Back Yard,Fenced,Fencing Allowed
Lot
- Size: 9,147 Square Feet
- Dimensions: 70 x 130
Details
- Parcel number: 0725277015
- Special conditions: Short Sale No,Standard
Construction
Type & style
- Home type: SingleFamily
- Architectural style: Colonial
- Property subtype: Single Family Residence
Materials
- Brick, Stone
- Foundation: Basement, Poured
Condition
- New construction: No
- Year built: 1990
Utilities & green energy
- Sewer: Public Sewer
- Water: Public
Community & HOA
Community
- Subdivision: HERITAGE SUB
HOA
- Has HOA: Yes
- HOA fee: $200 annually
- HOA phone: 586-286-4068
Location
- Region: Shelby Township
Financial & listing details
- Price per square foot: $123/sqft
- Tax assessed value: $145,548
- Annual tax amount: $4,487
- Date on market: 10/23/2025
- Cumulative days on market: 79 days
- Listing agreement: Exclusive Right To Sell
- Listing terms: Cash,Conventional
Price history
| Date | Event | Price |
|---|---|---|
| 3/2/2026 | Sold | $490,000-2%$123/sqft |
Source:  Realcomp II #20251045504 Report a problem Realcomp II #20251045504 Report a problem | ||
| 2/5/2026 | Pending sale | $499,900$126/sqft |
Source: Realcomp II #20251045504 Report a problem | ||
| 2/5/2026 | Listed for sale | $499,900$126/sqft |
Source: Realcomp II #20251045504 Report a problem | ||
| 1/12/2026 | Listing removed | $499,900$126/sqft |
Source: Realcomp II #20251045504 Report a problem | ||
| 12/1/2025 | Price change | $499,900-1%$126/sqft |
Source: Realcomp II #20251045504 Report a problem | ||
| 11/5/2025 | Price change | $504,900-3.8%$127/sqft |
Source: Realcomp II #20251045504 Report a problem | ||
| 10/23/2025 | Listed for sale | $524,900+150%$132/sqft |
Source: Realcomp II #20251045504 Report a problem | ||
| 7/20/2012 | Sold | $210,000-2.3%$53/sqft |
Source:  MiRealSource #31106496 Report a problem MiRealSource #31106496 Report a problem | ||
| 5/31/2012 | Price change | $214,900-8.5%$54/sqft |
Source: Homepath #31104648 Report a problem | ||
| 5/2/2012 | Price change | $234,900-6%$59/sqft |
Source: Homepath #31104648 Report a problem | ||
| 3/29/2012 | Listed for sale | $249,900-12.5%$63/sqft |
Source: Homepath #31096308 Report a problem | ||
| 3/24/2011 | Sold | $285,759$72/sqft |
Source: Public Record Report a problem | ||
Public tax history
| Year | Property taxes | Tax assessment |
|---|---|---|
| 2025 | $4,487 +5.1% | $221,700 +7% |
| 2024 | $4,271 +5.3% | $207,100 +13.9% |
| 2023 | $4,057 +3% | $181,800 +11.3% |
| 2022 | $3,938 +0.7% | $163,400 +3.8% |
| 2021 | $3,911 | $157,400 +4.4% |
| 2020 | $3,911 +8.2% | $150,800 +8.5% |
| 2019 | $3,614 +3.3% | $139,000 -1.6% |
| 2018 | $3,498 +1.9% | $141,300 -2.8% |
| 2017 | $3,431 | $145,400 |
| 2016 | $3,431 | $145,400 +11.2% |
| 2015 | $3,431 -10.7% | $130,800 +15.5% |
| 2013 | $3,843 | $113,250 |
| 2012 | -- | -- |
| 2009 | -- | -- |
| 2001 | $3,167 +3.5% | $114,270 +3.2% |
| 2000 | $3,059 | $110,730 |
Find assessor info on the county website
Neighborhood: 48315
Nearby homes
- $508,8004 bd4 ba2.7k sqft14926 Crofton Dr, Shelby Township, MI 48315Off Market
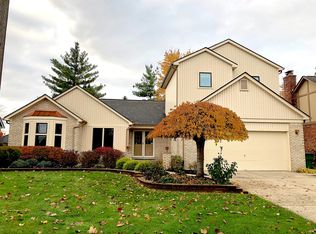
- $451,6003 bd-- ba1.9k sqft14972 Crofton Dr, Shelby Township, MI 48315Off Market
- $446,9003 bd3 ba2.1k sqft14990 Crofton Dr, Shelby Township, MI 48315Off Market
- $455,3003 bd3 ba2.4k sqft14914 Crofton Dr, Shelby Township, MI 48315Off Market
- $508,0005 bd4 ba4.1k sqft14931 Patterson Dr, Shelby Township, MI 48315Off Market
- $455,1004 bd2 ba2.6k sqft14927 Patterson Dr, Shelby Township, MI 48315Off Market
- $390,0003 bd2 ba1.6k sqft14929 Crofton Dr, Shelby Township, MI 48315Off Market
- $445,6003 bd2 ba2.4k sqft14923 Crofton Dr, Shelby Township, MI 48315Off Market
Nearby schools
GreatSchools rating
- 8/10Browning Elementary SchoolGrades: PK-6Distance: 3.2 mi
- 7/10Bemis Junior High SchoolGrades: 7-8Distance: 3.2 mi
- 8/10Henry Ford II High SchoolGrades: 9-12Distance: 3.7 mi
Get a cash offer in 3 minutes
Find out how much your home could sell for in as little as 3 minutes with a no-obligation cash offer.
Estimated market value
$500,800
Get a cash offer in 3 minutes
Find out how much your home could sell for in as little as 3 minutes with a no-obligation cash offer.
Estimated market value
$500,800
- Michigan
- Macomb County
- Shelby Township
- 48315
- 14930 Crofton Dr
Nearby cities
Nearby zip codes
Other Shelby Township Topics
