Welcome to 14930 Finegan Farm Drive in Darnestown, MD! This stunning 6-bedroom, 5.5-bathroom home is set on a sprawling 4-acre lot, offering a perfect blend of luxury and comfort. Step inside to a grand foyer with a curved staircase and gorgeous crystal chandelier that sets the tone for this exquisite home. This beautifully transformed interior features a formal living room and dining room both with oversized bay windows and exquisite crown moldings, ideal for elegant entertaining. The family room is a showstopper, boasting a two-story coffered ceiling, floor-to-ceiling windows, and a two-story stone fireplace. The one-of-a-kind Jack Rosen custom kitchen is sure to delight any culinary enthusiast. With an African Teak countertop island, a semi-integrated refrigerator, and high-end appliances, accompanied by a charming fireplace this kitchen is a dream come true for any chef. Off the kitchen, you’ll find an IPE deck overlooking the serene backyard. To complete the main level there is a custom mudroom with cubbies, one of two laundry rooms, a main level office with built-ins, and a charming circular sunroom with a two-sided fireplace and floor-to-ceiling windows that flood this space with natural light perfect for relaxation and enjoying morning coffee. On the upper level, the primary suite continues to impress with its vaulted ceiling, fireplace and sitting area, a spa-like bath, and his & hers custom walk-in closets. Three additional bedrooms are generously sized, making them perfect for guests, a home office, or any other need you envision. There is a second laundry room on this level. The fourth level includes a private bedroom, a fully updated bath, and a sitting room, offering even more living space and flexibility. The lower level is an entertainer's paradise, featuring a large rec room with a herringbone wood grain tile floor, a cozy stone fireplace, wet bar, and a game table area. It also includes a sixth bedroom, a full bath, an exercise room, and direct access to the covered patio, a heated pool with water features, a natural flow outdoor shower, and a gorgeous backyard that feels like you're at a high-end resort perfect for hosting indoor-outdoor gatherings. In addition to the attached 2-car garage, the property offers a separate 4-car garage, providing ample space for vehicles and extra storage. This property exudes luxury, combining modern elegance with unparalleled amenities. Don’t miss the opportunity to make this exceptional property your home!
Sold for $2,100,000
$2,100,000
14930 Finegan Farm Dr, Darnestown, MD 20874
6beds
6,763sqft
Single Family Residence
Built in 2004
4.09 Acres Lot
$2,164,500 Zestimate®
$311/sqft
$6,896 Estimated rent
Home value
$2,164,500
$2.06M - $2.29M
$6,896/mo
Zestimate® history
Owner options
List your home for rent
$6,896/mo
Rent Zestimate®
Find your next renter with Zillow Rental Manager. Plus, with online applications, you can quickly screen prospective tenants – for free.
$6,896/mo
Rent Zestimate®
Refinance and save
$13,232/mo
Est. payment
Refinancing to a lower rate could help reduce your monthly payments and save thousands over the life of the loan.
$13,232/mo
Est. payment
Explore your selling options
Work with a Zillow partner agent
Leverage their expertise and Zillow's premium Showcase listings to get your home seen by more buyers.
Get startedList with your own agent
Get your home in front of millions of buyers by listing it on Zillow.
Learn how to do itSell it yourself
Take full control of how buyers see your home on Zillow by listing For Sale by Owner (FSBO).
List your homeWhat's special
Zillow last checked:
Listing updated:
Listed by:
Cathy Johnson 301-980-5242,
Compass,
Co-Listing Agent: Sondra S Mulheron 301-785-9536,
Compass
Bought with:
George Howard, 300445
George Howard Real Estate Inc.
Source: Bright MLS,MLS#: MDMC2144406
Facts & features
Interior
Bedrooms & bathrooms
- Bedrooms: 6
- Bathrooms: 6
- Full bathrooms: 5
- 1/2 bathrooms: 1
- Main level bathrooms: 1
Basement
- Area: 3131
Heating
- Zoned, Forced Air, Propane
Cooling
- Zoned, Central Air, Electric
Appliances
- Included: Built-In Range, Range Hood, Refrigerator, Extra Refrigerator/Freezer, Dishwasher, Disposal, Microwave, Washer, Dryer, Tankless Water Heater, Air Cleaner, Water Treat System, Water Heater
- Laundry: Main Level, Upper Level
Features
- Additional Stairway, Built-in Features, Ceiling Fan(s), Crown Molding, Curved Staircase, Floor Plan - Traditional, Formal/Separate Dining Room, Kitchen - Gourmet, Kitchen Island, Eat-in Kitchen, Recessed Lighting, Walk-In Closet(s), Bar, Dry Wall
- Flooring: Hardwood, Carpet, Ceramic Tile
- Doors: Six Panel, Atrium
- Windows: Skylight(s), Window Treatments
- Basement: Full,Walk-Out Access,Windows,Partial
- Number of fireplaces: 5
- Fireplace features: Gas/Propane, Glass Doors, Wood Burning, Screen
Interior area
- Total structure area: 8,494
- Total interior livable area: 6,763 sqft
- Finished area above ground: 5,363
- Finished area below ground: 1,400
Property
Parking
- Total spaces: 6
- Parking features: Garage Faces Side, Asphalt, Attached, Detached
- Attached garage spaces: 6
- Has uncovered spaces: Yes
Accessibility
- Accessibility features: None
Features
- Levels: Four
- Stories: 4
- Patio & porch: Deck, Patio
- Exterior features: Outdoor Shower
- Has private pool: Yes
- Pool features: Heated, In Ground, Other, Private
- Fencing: Partial,Split Rail
Lot
- Size: 4.09 Acres
- Features: Adjoins - Open Space, Backs to Trees, Premium
Details
- Additional structures: Above Grade, Below Grade
- Parcel number: 160603379924
- Zoning: RC
- Special conditions: Standard
Construction
Type & style
- Home type: SingleFamily
- Architectural style: Colonial
- Property subtype: Single Family Residence
Materials
- Brick
- Foundation: Slab, Passive Radon Mitigation
- Roof: Architectural Shingle
Condition
- Excellent
- New construction: No
- Year built: 2004
- Major remodel year: 2010
Utilities & green energy
- Electric: Generator
- Sewer: On Site Septic, Septic = # of BR
- Water: Well
- Utilities for property: Propane
Community & HOA
Community
- Security: Exterior Cameras, Security System
- Subdivision: Finegan Farm
HOA
- Has HOA: Yes
- Services included: Common Area Maintenance, Road Maintenance, Snow Removal
- HOA fee: $499 quarterly
- HOA name: FINEGAN FARM HOA
Location
- Region: Darnestown
Financial & listing details
- Price per square foot: $311/sqft
- Tax assessed value: $1,272,900
- Annual tax amount: $16,090
- Date on market: 9/19/2024
- Listing agreement: Exclusive Right To Sell
- Listing terms: Conventional,Cash
- Inclusions: Family Room Tv, Tv Bracket Only In Loft, Basketball Hoop, 2 Bunny Houses
- Exclusions: Primary Bedroom Crystal Chandelier
- Ownership: Fee Simple
Price history
| Date | Event | Price |
|---|---|---|
| 11/7/2024 | Sold | $2,100,000+6.3%$311/sqft |
Source:  Bright MLS #MDMC2144406 Report a problem Bright MLS #MDMC2144406 Report a problem | ||
| 9/22/2024 | Pending sale | $1,975,000$292/sqft |
Source: Bright MLS #MDMC2144406 Report a problem | ||
| 9/19/2024 | Listed for sale | $1,975,000+97.5%$292/sqft |
Source: Bright MLS #MDMC2144406 Report a problem | ||
| 1/15/2010 | Sold | $1,000,000-23.1%$148/sqft |
Source: Public Record Report a problem | ||
| 10/25/2009 | Listed for sale | $1,300,000+4%$192/sqft |
Source: Long & Foster Real Estate, Inc. #MC7189612 Report a problem | ||
| 6/7/2004 | Sold | $1,250,510$185/sqft |
Source: Public Record Report a problem | ||
Public tax history
| Year | Property taxes | Tax assessment |
|---|---|---|
| 2025 | $17,297 +18% | $1,425,333 +12% |
| 2024 | $14,654 -0.1% | $1,272,900 |
| 2023 | $14,666 +4.4% | $1,272,900 |
| 2022 | $14,046 -0.9% | $1,272,900 -1% |
| 2021 | $14,170 -0.1% | $1,285,300 |
| 2020 | $14,179 -4.1% | $1,285,300 -4.2% |
| 2019 | $14,792 -0.2% | $1,341,400 |
| 2018 | $14,818 -2.2% | $1,341,400 |
| 2017 | $15,149 +15% | $1,341,400 |
| 2016 | $13,179 | $1,341,400 -9% |
| 2015 | $13,179 | $1,473,500 +4.9% |
| 2014 | $13,179 | $1,404,267 +5.2% |
| 2013 | -- | $1,335,033 +5.5% |
| 2012 | -- | $1,265,800 |
| 2011 | -- | $1,265,800 |
| 2010 | -- | $1,265,800 -17.3% |
| 2009 | -- | $1,531,250 +8.5% |
| 2008 | -- | $1,410,860 +9.3% |
| 2007 | -- | $1,290,470 +10.3% |
| 2006 | -- | $1,170,080 +1.6% |
| 2005 | -- | $1,151,286 +492.3% |
| 2004 | -- | $194,380 +24.9% |
| 2003 | -- | $155,670 +4.5% |
| 2002 | -- | $149,002 |
Find assessor info on the county website
Neighborhood: 20874
Nearby homes
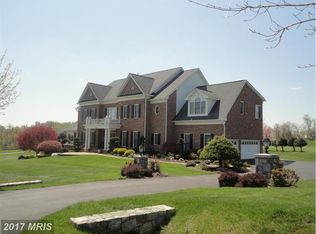
- $1,751,2005 bd6 ba7.9k sqft14934 Finegan Farm Dr, Darnestown, MD 20874Off Market
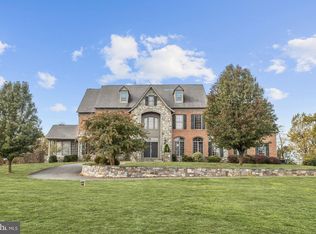
- $1,844,3005 bd7 ba10k sqft14938 Finegan Farm Dr, Germantown, MD 20874Off Market
- $1,892,9005 bd7 ba9.2k sqft14942 Finegan Farm Dr, Darnestown, MD 20874Off Market
- $269,267-- bd-- ba-- sqft14919 Berryville Rd, Germantown, MD 20874Off Market
- $2,313,1006 bd8 ba9k sqft14943 Finegan Farm Dr, Darnestown, MD 20874Off Market
- $1,742,100-- bd6 ba6.7k sqft14920 Finegan Farm Dr, Darnestown, MD 20874Off Market
- $1,715,700-- bd5 ba6.8k sqft14912 Finegan Farm Dr, Darnestown, MD 20874Off Market
- $1,157,0004 bd4 ba2.5k sqft15021 Berryville Rd, Darnestown, MD 20874Sold
Nearby schools
GreatSchools rating
- 7/10Darnestown Elementary SchoolGrades: K-5Distance: 2.4 mi
- 6/10Lakelands Park Middle SchoolGrades: 6-8Distance: 5.3 mi
- 7/10Northwest High SchoolGrades: 9-12Distance: 4.3 mi
Schools provided by the listing agent
- District: Montgomery County Public Schools
Source: Bright MLS. This data may not be complete. We recommend contacting the local school district to confirm school assignments for this home.
Get a cash offer in 3 minutes
Find out how much your home could sell for in as little as 3 minutes with a no-obligation cash offer.
Estimated market value
$2,164,500
Get a cash offer in 3 minutes
Find out how much your home could sell for in as little as 3 minutes with a no-obligation cash offer.
Estimated market value
$2,164,500
- Maryland
- Montgomery County
- Darnestown
- 20874
- 14930 Finegan Farm Dr
Nearby cities
Nearby zip codes
Other Darnestown Topics
