Skip main navigation
Off market
  • $866,000

    14930 Kimberley Ln, Houston, TX 77079

    4beds
    2,741sqft
    SingleFamily
    Built in 1969
    10,188 Square Feet Lot
    $866,000 Zestimate®
    $316/sqft
    $3,994 Estimated rent

    Home value

    $866,000

    $797,000 - $953,000

    $3,994/mo

    Zestimate® history
    Loading
    Loading...

    Owner options

    List your home for rent

    $3,994/mo

    Rent Zestimate®

    Find your next renter with Zillow Rental Manager. Plus, with online applications, you can quickly screen prospective tenants – for free.

    Learn more

    $3,994/mo

    Rent Zestimate®

    Refinance and save

    $5,883/mo

    Est. payment

    Refinancing to a lower rate could help reduce your monthly payments and save thousands over the life of the loan.

    See today's rates

    $5,883/mo

    Est. payment

    Explore your selling options

    Work with a Zillow partner agent

    Leverage their expertise and Zillow's premium Showcase listings to get your home seen by more buyers.

    Get started

    List with your own agent

    Get your home in front of millions of buyers by listing it on Zillow.

    Learn how to do it

    Sell it yourself

    Take full control of how buyers see your home on Zillow by listing For Sale by Owner (FSBO).

    List your home

    What's special

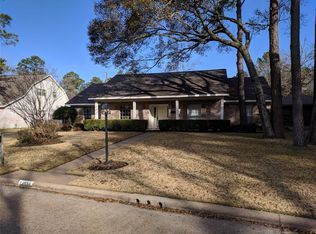
    Beautifully remodeled 4 bedroom home quietly nestled on a peaceful street in the Thornwood community. Impressive floor plan includes formal dining room, upstairs game room and private study with barn doors and custom built in shelving. Designed for entertaining with open concept living, kitchen and breakfast areas. Spacious living room boasts vaulted ceilings, 2 sets of French doors and a cozy stacked stone fireplace. Stunning wood plank ceramic tile flooring, recessed lighting and classic crown molding throughout. Gourmet kitchen offers a large island with pendant lighting, granite counter tops, stainless appliances, pot filler and custom tile backsplash. First floor master retreat is complete with frameless shower and huge walk in closet with custom built ins. Back yard is perfect for outdoor entertaining with extended patio and in ground pool. Excellent location close to Terry Hershey Park, shops and restaurants. Zoned to award winning Spring Branch ISD. Schedule your showing today!

    This property is off market, which means it's not currently listed for sale or rent on Zillow. This may be different from what's available on other websites or public sources.

    Facts & features

    Interior

    Bedrooms & bathrooms
    • Bedrooms: 4
    • Bathrooms: 4
    • Full bathrooms: 3
    • 1/2 bathrooms: 1
    Heating
    • Other, Gas
    Cooling
    • Central
    Appliances
    • Included: Dishwasher, Garbage disposal, Microwave
    • Laundry: Washer Hookup, Electric Dryer Hookup
    Features
    • Walk-In Closet(s), Primary Bed - 1st Floor, Countertops(Granite)
    • Flooring: Tile, Carpet
    • Has fireplace: Yes
    • Fireplace features: masonry
    Interior area
    • Structure area source: Appraisal District
    • Total interior livable area: 2,741 sqft

    Property

    Parking
    • Total spaces: 2
    • Parking features: Garage - Detached
    Features
    • Patio & porch: Patio/Deck
    • Exterior features: Brick
    • Pool features: Gunite, In Ground
    • Fencing: Back Yard
    Lot
    • Size: 10,188 sqft
    • Features: Subdivided, 0 Up To 1/4 Acre
    Details
    • Parcel number: 0992610000003

    Construction

    Type & style
    • Home type: SingleFamily
    • Architectural style: Traditional
    Materials
    • masonry
    • Foundation: Slab
    • Roof: Composition
    Condition
    • Year built: 1969

    Utilities & green energy

    • Sewer: Public Sewer
    • Water: Public
    Green energy
    • Energy efficient items: Thermostat, Attic Vents

    Community & neighborhood

    Location
    • Region: Houston

    Other

    Other facts
    • Sewer: Public Sewer
    • WaterSource: Public
    • Flooring: Carpet, Tile
    • Appliances: Dishwasher, Disposal, Gas Oven, Microwave, Gas Range
    • FireplaceYN: true
    • GarageYN: true
    • HeatingYN: true
    • CoolingYN: true
    • Heating: Natural Gas
    • FoundationDetails: Slab
    • FireplaceFeatures: Gas
    • FireplacesTotal: 1
    • RoomsTotal: 8
    • ConstructionMaterials: Brick
    • Roof: Composition
    • ArchitecturalStyle: Traditional
    • BedroomsPossible: 4
    • PoolPrivateYN: True
    • ExteriorFeatures: Sprinkler System
    • AssociationPhone: 713-598-3022
    • ParkingFeatures: Detached, Garage Door Opener
    • CoveredSpaces: 2
    • PublicSurveySection: 1
    • GreenEnergyEfficient: Thermostat, Attic Vents
    • PoolFeatures: Gunite, In Ground
    • MaintenanceExpense: 995
    • InteriorFeatures: Walk-In Closet(s), Primary Bed - 1st Floor, Countertops(Granite)
    • LaundryFeatures: Washer Hookup, Electric Dryer Hookup
    • Cooling: Ceiling Fan(s), Electric
    • Fencing: Back Yard
    • RoomMasterBathroomFeatures: Double Vanity, Primary Bath + Separate Shower
    • LotFeatures: Subdivided, 0 Up To 1/4 Acre
    • PatioAndPorchFeatures: Patio/Deck
    • MlsStatus: Pending
    • TaxAnnualAmount: 10970
    • BuildingAreaSource: Appraisal District
    • LotSizeSource: Appraisal District
    • YearBuiltSource: Appraisal District
    • MapCoordinate: 488G
    • AssociationName: THORNWOOD HOA

    Price history

    DateEventPrice
    12/24/2020Listing removed$600,000$219/sqft
    Source: Keller Williams Realty Houston Metropolitan #76524787 Report a problem
    10/6/2020Pending sale$600,000$219/sqft
    Source: Keller Williams Realty #76524787 Report a problem
    9/30/2020Listed for sale$600,000$219/sqft
    Source: Keller Williams Realty #76524787 Report a problem

    Public tax history

    YearProperty taxesTax assessment
    2025$6,747 -1.5%$734,529 -3.2%
    2024$6,849 +15.8%$759,065 -2.4%
    2023$5,916 +8.5%$777,410 +11%
    2022$5,453 $700,557 +20.9%
    2021-- $579,647 +4.3%
    2020$6,483 +25%$556,004 +27%
    2019$5,187 +6.6%$437,830 -2.9%
    2018$4,864 $450,931
    2017$4,864 +8.2%$450,931 +0.3%
    2016$4,495 -0.9%$449,573
    2015$4,535 $449,573 +17.1%
    2014$4,535 $384,083 +34.2%
    2013-- $286,255 +7.4%
    2012-- $266,439
    2011-- $266,439 +9.5%
    2010-- $243,371 -5.3%
    2009-- $257,073 +1.2%
    2007-- $253,939
    2006-- $253,939
    2005-- --
    2004-- $253,700 +7.1%
    2003-- $236,900 +3.6%
    2002-- $228,600
    2001-- $228,600 +14.2%
    2000-- $200,200

    Find assessor info on the county website

    Neighborhood: Memorial

    Nearby schools

    GreatSchools rating
    Schools provided by the listing agent
    • Elementary: Nottingham Elementary School
    • Middle: Spring Forest Middle School
    • High: Stratford High School (spring Branch)
    • District: 49 - Spring Branch

    Source: The MLS. This data may not be complete. We recommend contacting the local school district to confirm school assignments for this home.

    Get a cash offer in 3 minutes
    Find out how much your home could sell for in as little as 3 minutes with a no-obligation cash offer.
    Estimated market value
    $866,000
    Get a cash offer in 3 minutes
    Find out how much your home could sell for in as little as 3 minutes with a no-obligation cash offer.
    Estimated market value
    $866,000