Welcome to 14930 Leadwell Street, a thoughtfully reimagined designer residence where timeless architecture meets modern California living in a tranquil cul de sac. Every detail has been meticulously renovated with plans and permits, delivering a truly turnkey home that blends exceptional craftsmanship with elevated style. At the heart of the home is a stunning chef's kitchen designed for everyday living and effortless entertaining. Anchored by a dramatic oversized Topaz quartz waterfall island, the space features GE Profile appliances, custom cabinetry, designer lighting, and seamless flow into the expansive great room. A vaulted oak ceiling, wide-plank white oak flooring, and abundant natural light create a warm yet sophisticated atmosphere that defines the home's open-concept living experience. Large sliding doors extend the living space outdoors, creating the ideal indoor/outdoor lifestyle. The oversized backyard has been professionally designed as a private oasis with drought-friendly landscaping, timer-controlled irrigation, and ample room to entertain, relax, or expand. The generous lot also offers outstanding potential for a future ADU, guest house, or pool (buyer to verify). The spacious primary suite serves as a tranquil retreat, complete with a spa-inspired bathroom featuring luxurious designer finishes. Guests will appreciate the striking powder room, highlighted by a custom live-edge natural stone floating vanity that makes a memorable design statement. Beyond its beautiful finishes, this home has been comprehensively upgraded for modern comfort and peace of mind, including all new electrical with a dedicated EV charging panel (LADWP electricity discount applies), new plumbing, new gas, new HVAC ductwork, a new insulated garage door with smart opener, new gutters, new timer controlled sprinkler system, and numerous additional infrastructure improvements with lifetime manufacturer warranty on all windows and flooring. Perfectly balancing form and function, 14930 Leadwell Street offers refined design, quality construction, and an exceptional lifestyle in one of the Valley's most convenient locations. A rare opportunity to own a fully renovated home where every detail has already been done. This property was thoughtfully redesigned and reimagined by Ambit Construction & Design (CSLB 955934)
For sale
$1,099,000
14930 Leadwell St, Van Nuys, CA 91405
3beds
1,516sqft
Residential, Single Family Residence
Built in 1955
7,866 Square Feet Lot
$1,083,400 Zestimate®
$725/sqft
$-- HOA
What's special
- 43 days
- 1,794
- 148
Zillow last checked:
Listing updated:
Listed by:
Aziz Bhamani DRE # 02150243 310-564-6190,
High Castle Real Estate 310-564-6190,
Roshan Nainani DRE # 02440130 310-871-0776,
High Castle Real Estate
Source: CLAW,MLS#: 26864051
Facts & features
Interior
Bedrooms & bathrooms
- Bedrooms: 3
- Bathrooms: 3
- Full bathrooms: 2
- 1/2 bathrooms: 1
Rooms
- Room types: Dining Room, Dining Area, Patio Open, Patio Covered, Living Room, Jack And Jill, Great Room, Family Room, Entry
Bedroom
- Level: Lower,Main
Bathroom
- Features: Dual Entry (Jack & Jill) Bath, Linen Closet, Remodeled, Powder Room, Tile, Shower and Tub, Under Vanity Lighting
Kitchen
- Features: Counter Top, Kitchen Island, Gourmet Kitchen, Remodeled, Open to Family Room, Stone Counters
Heating
- Central
Cooling
- Air Conditioning, Central Air
Appliances
- Included: Convection Oven, Free Standing Gas, Gas Cooking Appliances, Range, Range Hood, Self Cleaning Oven, Warming Drawer, Gas Oven, Gas Cooktop, Gas/Electric Range, Disposal, Freezer, Exhaust Fan, Ice Maker, Dishwasher, Microwave, Water Line to Refrigerator, Water Filter, Vented Exhaust Fan, Range/Oven, Refrigerator, Central Water Heater, Gas Water Heater, Water Heater Unit
- Laundry: In Garage, In Unit, Gas Dryer Hookup
Features
- Built-in Features, Open Floorplan, High Ceilings, Recessed Lighting, Storage, Turnkey, Built-Ins, Breakfast Counter / Bar, Dining Area, Family Kitchen, Family Room, Kitchen Island
- Flooring: Wood, Porcelain, Tile, Vinyl Plank
- Doors: Sliding Doors
- Windows: Double Pane Windows
- Has fireplace: Yes
- Fireplace features: Great Room, Living Room, Family Room
- Common walls with other units/homes: Detached/No Common Walls
Interior area
- Total structure area: 1,516
- Total interior livable area: 1,516 sqft
Property
Parking
- Total spaces: 4
- Parking features: Attached, Garage Door Opener, Driveway, Concrete, Garage Is Attached, Garage - 2 Car, Garage
- Attached garage spaces: 2
- Uncovered spaces: 2
Features
- Levels: One
- Entry location: Main Level
- Patio & porch: Covered, Covered Porch, Porch
- Exterior features: Rain Gutters
- Pool features: None
- Spa features: None
- Has view: Yes
- View description: Any
- Waterfront features: None
Lot
- Size: 7,866 Square Feet
- Dimensions: 67 x 118
- Features: Front Yard, Back Yard, Gutters, Landscaped, Lawn, Single Lot, Yard, Sidewalks, Rectangular Lot, Lot-Level/Flat, Curbs, Cul-De-Sac
Details
- Additional structures: None
- Parcel number: 2221014005
- Zoning: LAR1
- Special conditions: Standard
Construction
Type & style
- Home type: SingleFamily
- Architectural style: Ranch
- Property subtype: Residential, Single Family Residence
Materials
- Brick, Wood Siding, Drywall Walls
- Foundation: Raised
- Roof: Clay
Condition
- Updated/Remodeled
- Year built: 1955
Utilities & green energy
- Sewer: In Street
- Water: District
Community & HOA
Community
- Security: Exterior Security Lights, Fire and Smoke Detection System
HOA
- Has HOA: No
Location
- Region: Van Nuys
Financial & listing details
- Price per square foot: $725/sqft
- Tax assessed value: $735,000
- Date on market: 7/24/2026
Estimated market value
$1,083,400
$1.03M - $1.14M
$4,426/mo
Price history
| Date | Event | Price |
|---|---|---|
| 7/24/2026 | Listed for sale | $1,099,000+49.5%$725/sqft |
Source:  CLAW #26864051 Report a problem CLAW #26864051 Report a problem | ||
| 12/31/2025 | Sold | $735,000-5.8%$485/sqft |
Source:  CRMLS #SR25214852 Report a problem CRMLS #SR25214852 Report a problem | ||
| 12/22/2025 | Pending sale | $779,900$514/sqft |
Source: CRMLS #SR25214852 Report a problem | ||
| 12/4/2025 | Contingent | $779,900$514/sqft |
Source: CRMLS #SR25214852 Report a problem | ||
| 9/11/2025 | Listed for sale | $779,900$514/sqft |
Source: CRMLS #SR25214852 Report a problem | ||
Public tax history
| Year | Property taxes | Tax assessment |
|---|---|---|
| 2026 | -- | $735,000 +637.1% |
| 2025 | $1,537 +0.1% | $99,716 +2% |
| 2024 | $1,536 +1.8% | $97,762 +2% |
| 2023 | $1,510 +11.3% | $95,846 +2% |
| 2022 | $1,357 +1.9% | $93,967 +2% |
| 2021 | $1,332 -0.5% | $92,126 +1% |
| 2020 | $1,338 | $91,182 +2% |
| 2019 | $1,338 +16.2% | $89,395 +2% |
| 2018 | $1,152 | $87,643 +2% |
| 2017 | $1,152 +2.4% | $85,925 +2% |
| 2016 | $1,126 +4% | $84,241 +1.5% |
| 2015 | $1,082 +0.2% | $82,976 +2% |
| 2014 | $1,080 | $81,352 +2.5% |
| 2012 | -- | $79,398 +2% |
| 2011 | -- | $77,842 +0.8% |
| 2010 | -- | $77,261 -0.2% |
| 2009 | -- | $77,446 +2% |
| 2008 | -- | $75,928 +2% |
| 2007 | -- | $74,440 +2% |
| 2006 | -- | $72,981 |
| 2005 | -- | $72,981 +4% |
| 2004 | -- | $70,149 +1.9% |
| 2003 | -- | $68,865 +2% |
| 2002 | -- | $67,516 +4% |
| 2000 | -- | $64,896 |
Find assessor info on the county website
Monthly payment
Est. payment
Payment breakdown
Explore the cost of this home by adjusting the details. Changes won't be saved.Climate risks
Neighborhood: Van Nuys
Similar homes
- $1,049,0003 bd2 ba1.8k sqft6626 Burnet Ave, Van Nuys, CA 91405For Sale
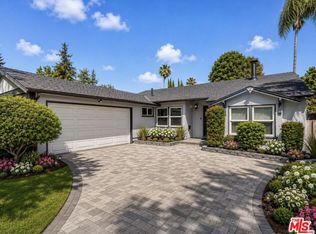 MLS ID #26846695, Noga Assil DRE # 01915590, Sotheby's International Realty. CLAW
 - $1,100,0004 bd3 ba1.8k sqft7426 Caldus Ave, Van Nuys, CA 91406For Sale
 MLS ID #26886755, Andrea Leflere DRE # 01381899, Keller Williams Hollywood Hills. CLAW
 - $1,199,0002 bd2 ba1.3k sqft5620 Matilija Ave, Van Nuys, CA 91401For Sale
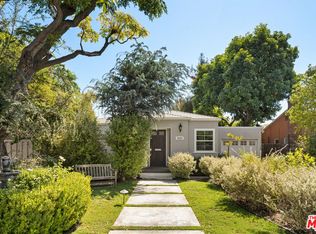 MLS ID #26896517, Cody Thompson DRE # 01928448, Resident Group. CLAW
 - $1,195,0003 bd2 ba1.6k sqft5751 Andasol Ave, Encino, CA 91316For Sale
 MLS ID #26865741, Michelle Kim DRE # 01260034, The Hills Premier Realty. CLAW
Local buyer's agents are ready to help
