Skip main navigation
Sold for $710,000
  • Listed by: FIRST TEAM REAL ESTATE • Ernie Delgadillo • Contact: 909-702-7573
    Bought with: Century 21 Allstars
    $710,000

    14930 Rockhill Dr, Hacienda Heights, CA 91745

    2beds
    1,202sqft
    Single Family Residence
    Built in 1942
    9,875 Square Feet Lot
    $786,400 Zestimate®
    $591/sqft
    $2,960 Estimated rent

    Home value

    $786,400

    $731,000 - $841,000

    $2,960/mo

    Zestimate® history
    Loading
    Loading...

    Owner options

    List your home for rent

    $2,960/mo

    Rent Zestimate®

    Find your next renter with Zillow Rental Manager. Plus, with online applications, you can quickly screen prospective tenants – for free.

    Learn more

    $2,960/mo

    Rent Zestimate®

    Refinance and save

    $4,538/mo

    Est. payment

    Refinancing to a lower rate could help reduce your monthly payments and save thousands over the life of the loan.

    See today's rates

    $4,538/mo

    Est. payment

    Explore your selling options

    Work with a Zillow partner agent

    Leverage their expertise and Zillow's premium Showcase listings to get your home seen by more buyers.

    Get started

    List with your own agent

    Get your home in front of millions of buyers by listing it on Zillow.

    Learn how to do it

    Sell it yourself

    Take full control of how buyers see your home on Zillow by listing For Sale by Owner (FSBO).

    List your home

    What's special

    Wood-burning fireplaceCanyon appealUpper-level yardMulti-level porch breezewayHis and her closetsDownstairs master bedroomHigh wood-beamed ceilings
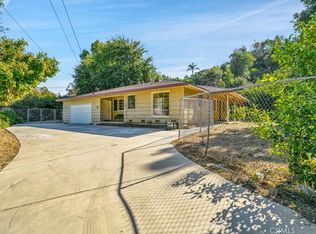
    Hacienda Heights: Located off 7th Avenue in the million-dollar neighborhood of Hacienda Heights, this 1942 home boasts a canyon appeal just minutes from the 60 freeway. It enjoys a private setting among the hills and canyons. This country cottage in the Heights features a family/living room with high wood-beamed ceilings, a bay window, and a wood-burning fireplace. The kitchen includes tiled countertops and a gas connection for a freestanding stove, alongside a walk-in pantry/utility area for storage. A Dutch door leads to a multi-level porch breezeway with exits to the front garden and rear patio. The downstairs master bedroom offers his and her closets, a wall-mounted vanity mirror, and an overhead ceiling fan. The second bedroom is nearby, as is the tiled shower, sink, and countertop. Outside, a two-car carport with a cement and gravel floor is complemented by small garden areas surrounding the cottage. The upper-level yard, accessible by stairs, is ideal for a garden or private patio, and there's even a concrete slab for RV parking. The lot spans 9,875 square feet, presenting numerous possibilities. Builders might choose to demolish and rebuild or DIY enthusiasts could transform it into a charming garden cottage in the canyon. The property has been in one family for over 60 years, the Trustees are selling it "as is, where is, and in the condition that it is." No repairs will be made by the sellers, and any necessary fixes will be the responsibility of the buyers. In need of repairs and updates, this home is considered the least desirable on the block, surrounded by others valued in the millions. It is a definitive fixer upper. This is an open bid See supplementals for instructions and procedures.

    Zillow last checked:

    Listing updated:

    Listed by:

    Ernie Delgadillo DRE #01161073 909-702-7573,

    FIRST TEAM REAL ESTATE

    Bought with:

    Jose Perez, DRE #01316658

    Century 21 Allstars

    Source: CRMLS,MLS#: CV24208943MLS LogoOriginating MLS: California Regional MLS

    Facts & features

    Interior

    Bedrooms & bathrooms
    • Bedrooms: 2
    • Bathrooms: 1
    • Full bathrooms: 1
    • Main level bathrooms: 1
    • Main level bedrooms: 2
    Rooms
    • Room types: Family Room, Kitchen, Primary Bathroom, Other
    Bathroom
    • Features: Separate Shower
    Kitchen
    • Features: Tile Counters
    Heating
    • Central, Forced Air, Fireplace(s), Natural Gas
    Cooling
    • None
    Appliances
    • Included: Gas Cooktop, Gas Oven, Gas Range, Gas Water Heater, Water Heater
    • Laundry: See Remarks
    Features
    • Beamed Ceilings, Ceiling Fan(s), Eat-in Kitchen, Pantry, Pull Down Attic Stairs, Tile Counters, Unfurnished, Wood Product Walls
    • Flooring: Carpet, Vinyl
    • Windows: Bay Window(s)
    • Has fireplace: Yes
    • Fireplace features: Living Room
    • Common walls with other units/homes: 2+ Common Walls
    Interior area
    • Total interior livable area: 1,202 sqft

    Property

    Parking
    • Total spaces: 5
    • Parking features: Concrete, Carport, Gravel, RV Access/Parking
    • Garage spaces: 2
    • Carport spaces: 3
    • Covered spaces: 5
    Features
    • Levels: One
    • Stories: 1
    • Entry location: Front
    • Patio & porch: Enclosed
    • Pool features: None
    • Spa features: None
    • Has view: Yes
    • View description: Hills
    Lot
    • Size: 9,875 Square Feet
    • Features: 0-1 Unit/Acre, Front Yard
    Details
    • Parcel number: 8221007017
    • Zoning: LCA11Y
    • Special conditions: Trust

    Construction

    Type & style
    • Home type: SingleFamily
    • Architectural style: Ranch
    • Property subtype: Single Family Residence
    • Attached to another structure: Yes
    Materials
    • Brick, Stucco, Wood Siding
    • Foundation: Slab
    • Roof: Asphalt
    Condition
    • Fixer
    • New construction: No
    • Year built: 1942

    Utilities & green energy

    • Electric: Electricity - On Property
    • Sewer: Septic Type Unknown
    • Water: Public
    • Utilities for property: Cable Available, Electricity Connected, Sewer Not Available, See Remarks, Water Connected

    Community & HOA

    Community
    • Features: Foothills
    • Senior community: Yes
    Location
    • Region: Hacienda Heights

    Financial & listing details

    • Price per square foot: $591/sqft
    • Tax assessed value: $724,200
    • Date on market: 10/21/2024
    • Cumulative days on market: 35 days
    • Listing terms: Cash,Cash to New Loan
    • Exclusions: Repairs of any kind: Reports of any kind; Access will be announced.
    • Road surface type: Paved

    Price history

    DateEventPrice
    12/26/2024Sold$710,000+20.6%$591/sqft
    Source: CRMLS #CV24208943 Report a problem
    11/25/2024Pending sale$588,888$490/sqft
    Source: CRMLS #CV24208943 Report a problem
    11/8/2024Contingent$588,888$490/sqft
    Source: CRMLS #CV24208943 Report a problem
    10/22/2024Listed for sale$588,888$490/sqft
    Source: CRMLS #CV24208943 Report a problem

    Public tax history

    YearProperty taxesTax assessment
    2026-- $724,200 +2%
    2025$8,839 +692.9%$710,000 +1028.5%
    2024$1,115 +6.8%$62,913 +2%
    2023$1,044 +8.1%$61,680 +2%
    2022$966 +2.4%$60,472 +2%
    2021$943 +1.4%$59,287 +1%
    2020$930 $58,680 +2%
    2019$930 +13.8%$57,530 +2%
    2018$817 $56,403 +2%
    2017$817 +2.4%$55,298 +2%
    2016$797 +6.9%$54,215 +1.5%
    2015$746 +1.4%$53,402 +2%
    2014$735 $52,356 +2.5%
    2012-- $51,100 +2%
    2011-- $50,099 +0.8%
    2010-- $49,725 -0.2%
    2009-- $49,844 +2%
    2008-- $48,867 +2%
    2007-- $47,910 +2%
    2006-- $46,972
    2005-- $46,972 +4%
    2004-- $45,150 +1.9%
    2003-- $44,324 +2%
    2002-- $43,456 +4%
    2000-- $41,771
    Find assessor info on the county website

    Neighborhood: 91745

    Nearby schools

    GreatSchools rating
    Schools provided by the listing agent
    • Middle: Orange Grove
    • High: Los Altos

    Source: CRMLS. This data may not be complete. We recommend contacting the local school district to confirm school assignments for this home.

    Get a cash offer in 3 minutes
    Find out how much your home could sell for in as little as 3 minutes with a no-obligation cash offer.
    Estimated market value
    $786,400
    Get a cash offer in 3 minutes
    Find out how much your home could sell for in as little as 3 minutes with a no-obligation cash offer.
    Estimated market value
    $786,400