Skip main navigation
Sold for $354,900
  • $354,900

    14930 W ALOHA Drive, Sun City West, AZ 85375

    3beds
    1,483sqft
    Single Family Residence
    Built in 1990
    8,831 Square Feet Lot
    $357,900 Zestimate®
    $239/sqft
    $2,424 Estimated rent

    Home value

    $357,900

    $329,000 - $390,000

    $2,424/mo

    Zestimate® history
    Loading
    Loading...

    Owner options

    List your home for rent

    $2,424/mo

    Rent Zestimate®

    Find your next renter with Zillow Rental Manager. Plus, with online applications, you can quickly screen prospective tenants – for free.

    Learn more

    $2,424/mo

    Rent Zestimate®

    Refinance and save

    $2,094/mo

    Est. payment

    Refinancing to a lower rate could help reduce your monthly payments and save thousands over the life of the loan.

    See today's rates

    $2,094/mo

    Est. payment

    Explore your selling options

    Work with a Zillow partner agent

    Leverage their expertise and Zillow's premium Showcase listings to get your home seen by more buyers.

    Get started

    List with your own agent

    Get your home in front of millions of buyers by listing it on Zillow.

    Learn how to do it

    Sell it yourself

    Take full control of how buyers see your home on Zillow by listing For Sale by Owner (FSBO).

    List your home

    What's special

    Open floor planCharming well-appointed kitchenSingle-story homeAmple cabinetryVersatile bonus roomQuiet low-traffic streetGenerous walk-in closet
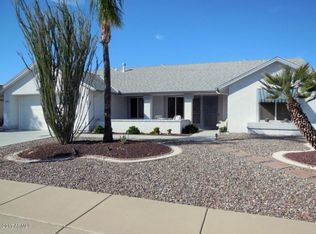
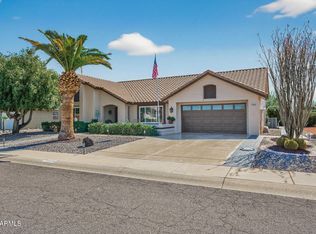
    Located on a quiet, low-traffic street, this adorable single-story home offers a rare 1,483-sqft, 3-bed/2-bath layout, a high-value find in Sun City West that strikes the perfect balance between an intimate, cozy atmosphere and effortless living. This meticulously maintained property features a premium metal roof with a fully transferable lifetime warranty and no transfer fee, providing the ultimate in low-maintenance living. Inside, you will find inviting spaces filled with natural light, vaulted ceilings, and a warm, neutral palette. The open floor plan features tile in high-traffic areas for durability and ease of care. The heart of the home is a charming, well-appointed kitchen featuring ample cabinetry and granite countertops. Strategically located off the kitchen is a versatile bonus room, excellent for a private home office or a large storage pantry. The main retreat offers a comfortable, relaxing space with convenient dual sinks and a generous walk-in closet. The 2-car garage features attached cabinets for abundant storage and hosts the laundry area. Outside, the backyard includes a covered patio with flagstone flooring, ideal for calm, peaceful evenings in a serene landscape. Truly a must-see for the buyer who prioritizes a welcoming, tranquil home balanced with utmost peace of mind!

    Zillow last checked:

    Listing updated:

    Listed by:

    Michael Reppy 623-255-9536,

    HomeSmart,

    Kevin Reppy 623-980-1402,

    HomeSmart

    Bought with:

    Shaushi ElKaim, SA720276000

    eXp Realty

    Source: ARMLS,MLS#: 7000712MLS Logo

    Facts & features

    Interior

    Bedrooms & bathrooms
    • Bedrooms: 3
    • Bathrooms: 2
    • Full bathrooms: 2
    Bedroom
    • Level: Main
    • Area: 190.08
    • Dimensions: 13.20 x 14.40
    Bedroom 2
    • Level: Main
    • Area: 128.88
    • Dimensions: 11.60 x 11.11
    Dining room
    • Level: Main
    • Area: 112.32
    • Dimensions: 10.11 x 11.11
    Garage
    • Level: Main
    • Area: 470
    • Dimensions: 20.00 x 23.50
    Kitchen
    • Level: Main
    • Area: 114.84
    • Dimensions: 11.60 x 9.90
    Living room
    • Level: Main
    • Area: 179.34
    • Dimensions: 14.70 x 12.20
    Heating
    • Natural Gas
    Cooling
    • Central Air, Ceiling Fan(s)
    Appliances
    • Included: Dryer, Washer, Water Softener Owned, Refrigerator, Built-in Microwave, Dishwasher, Disposal, Electric Range
    • Laundry: In Garage
    Features
    • High Speed Internet, Granite Counters, Double Vanity, 9+ Flat Ceilings, Central Vacuum, No Interior Steps, Vaulted Ceiling(s), 3/4 Bath Master Bdrm
    • Flooring: Carpet, Tile
    • Windows: Screens, Double Pane Windows
    • Has basement: No
    • Has fireplace: No
    Interior area
    • Total structure area: 1,483
    • Total interior livable area: 1,483 sqft

    Property

    Parking
    • Total spaces: 2
    • Parking features: Attached, Garage Door Opener, Attch'd Gar Cabinets
    • Attached garage spaces: 2
    Accessibility
    • Accessibility features: Lever Handles, Bath Lever Faucets
    Features
    • Stories: 1
    • Patio & porch: Covered
    • Spa features: None
    • Fencing: Back Yard,Wrought Iron
    • Has view: Yes
    • View description: City
    Lot
    • Size: 8,831 Square Feet
    • Features: North/South Exposure, Sprinklers In Front, Gravel/Stone Front, Gravel/Stone Back, Auto Timer H2O Front
    Details
    • Parcel number: 23217634
    • Special conditions: Age Restricted (See Remarks)

    Construction

    Type & style
    • Home type: SingleFamily
    • Architectural style: Ranch
    • Property subtype: Single Family Residence
    Materials
    • Brick Veneer, Stucco, Wood Frame, Painted
    • Foundation: Slab
    • Roof: Metal
    Condition
    • Year built: 1990
    Details
    • Builder name: Del Webb

    Utilities & green energy

    • Sewer: Public Sewer
    • Water: Pvt Water Company

    Community & HOA

    Community
    • Features: Pool, Racquetball, Golf, Pickleball, Community Spa, Community Spa Htd, Community Media Room, Concierge, Tennis Court(s), Playground, Biking/Walking Path, Fitness Center
    • Senior community: Yes
    • Subdivision: SUN CITY WEST 37 LOT 1-346 TR A-H J
    HOA
    • Has HOA: No
    • Services included: No Fees
    Location
    • Region: Sun City West

    Financial & listing details

    • Price per square foot: $239/sqft
    • Tax assessed value: $311,500
    • Annual tax amount: $1,515
    • Date on market: 6/13/2026
    • Cumulative days on market: 22 days
    • Listing terms: Cash,Conventional,VA Loan
    • Ownership: Fee Simple
    • Road surface type: Asphalt

    Price history

    DateEventPrice
    5/8/2026Sold$354,900-1.4%$239/sqft
    Source: ARMLS #7000712 Report a problem
    4/10/2026Pending sale$359,900$243/sqft
    Source: ARMLS #7000712 Report a problem
    3/19/2026Listed for sale$359,900+199.9%$243/sqft
    Source: ARMLS #7000712 Report a problem
    5/1/1996Sold$120,000+9.1%$81/sqft
    Source: Public Record Report a problem
    3/16/1994Sold$110,000$74/sqft
    Source: Public Record Report a problem

    Public tax history

    YearProperty taxesTax assessment
    2025$599 +4.9%$31,150 -8.3%
    2024$571 +1.7%$33,980 +79.5%
    2023$561 -56.2%$18,926 -18.9%
    2022$1,281 -1.7%$23,350 +9.8%
    2021$1,303 +2.1%$21,270 +7.4%
    2020$1,276 +3.9%$19,810 +13.4%
    2019$1,228 $17,470 +6.7%
    2018$1,228 +3.9%$16,380 +5.5%
    2017$1,182 +8.8%$15,530 +6.2%
    2016$1,086 +4.4%$14,630 +10.7%
    2015$1,041 $13,210 +8.3%
    2014-- $12,200 -0.6%
    2013-- $12,270 -4.6%
    2012-- $12,860 -7.6%
    2011-- $13,920 -1.8%
    2010-- $14,170 -15.3%
    2009-- $16,730 -14.2%
    2008-- $19,500 +7.7%
    2007-- $18,100 +55.4%
    2006-- $11,650
    2005-- $11,650 -5.7%
    2004-- $12,350
    2003-- $12,350 +19.3%
    2002-- $10,350
    Find assessor info on the county website

    Neighborhood: 85375

    Nearby schools

    GreatSchools rating
    Get a cash offer in 3 minutes
    Find out how much your home could sell for in as little as 3 minutes with a no-obligation cash offer.
    Estimated market value
    $357,900
    Get a cash offer in 3 minutes
    Find out how much your home could sell for in as little as 3 minutes with a no-obligation cash offer.
    Estimated market value
    $357,900