Skip main navigation
Sold
  • $539,810

    14931 Iron Liege Way, Westfield, IN 46074

    2beds
    1,840sqft
    Residential, Single Family Residence
    Built in 2025
    6,969 Square Feet Lot
    $557,600 Zestimate®
    $293/sqft
    $3,297 Estimated rent

    Home value

    $557,600

    $530,000 - $585,000

    $3,297/mo

    Zestimate® history
    Loading
    Loading...

    Owner options

    List your home for rent

    $3,297/mo

    Rent Zestimate®

    Find your next renter with Zillow Rental Manager. Plus, with online applications, you can quickly screen prospective tenants – for free.

    Learn more

    $3,297/mo

    Rent Zestimate®

    Refinance and save

    $3,669/mo

    Est. payment

    Refinancing to a lower rate could help reduce your monthly payments and save thousands over the life of the loan.

    See today's rates

    $3,669/mo

    Est. payment

    Explore your selling options

    Work with a Zillow partner agent

    Leverage their expertise and Zillow's premium Showcase listings to get your home seen by more buyers.

    Get started

    List with your own agent

    Get your home in front of millions of buyers by listing it on Zillow.

    Learn how to do it

    Sell it yourself

    Take full control of how buyers see your home on Zillow by listing For Sale by Owner (FSBO).

    List your home

    What's special

    Sparkling white quartz countertopsCafe dining areaFlex roomTiled zero entry showerGenerous walk-in closetTray ceilingCovered patio
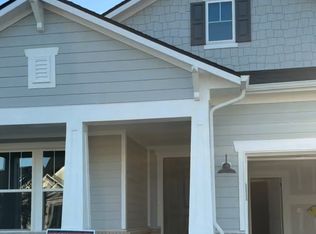
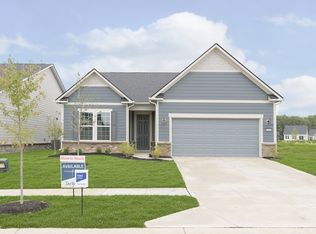
    Discover the charm of the Mystique floorplan by Pulte Homes, available in the sought-after Kimblewick by Del Webb, a distinguished age-restricted community. This thoughtfully designed home offers a modern kitchen featuring Landen white cabinets, Sparkling White Quartz countertops, built-in gas appliances, and a spacious island perfect for cooking and gathering. The kitchen flows effortlessly into the gathering room with tray ceiling and fireplace and cafe dining area, creating an open and inviting space for daily living and entertaining. Step outside to the covered patio, ideal for outdoor relaxation or hosting guests. The luxurious owner's suite is a private retreat, complete with a tiled zero entry shower, double-sink vanity, and a generous walk-in closet. The main level also has an additional bathroom. Versatility is key with the flex room with doors situated just off the foyer, this space can easily be transformed into an extra bedroom, a quiet study, or a home office, catering to your specific needs. Luxury vinyl plank flooring spans the home, combining durability with timeless beauty. The HOA includes full cable and high-speed internet in the monthly dues, offering exceptional value and added convenience for residents in this community. The 13,000 sq. ft. clubhouse serves as the community's social and recreational hub, featuring both indoor and outdoor pools, patio lounge areas, and a range of fitness options including a state-of-the-art gym, tennis and pickleball courts, and a golf simulator. Outdoor enthusiasts will appreciate the trails, parks, and activity spaces that promote community connection and exploration. Conveniently located south of 151st Street, Kimblewick offers luxury living, nature's tranquility, and easy access to the neighborhood's amenities.

    Zillow last checked:

    Listing updated:

    Listed by:

    Lisa Kleinke 317-313-3205,

    Pulte Realty of Indiana, LLC

    Source: MIBOR as distributed by MLS GRID,MLS#: 22062777MLS Logo

    Facts & features

    Interior

    Bedrooms & bathrooms
    • Bedrooms: 2
    • Bathrooms: 2
    • Full bathrooms: 2
    • Main level bathrooms: 2
    • Main level bedrooms: 2
    Primary bedroom
    • Features: Closet Walk in
    Primary bathroom
    • Features: Shower Stall Full, Sinks Double, Suite
    Heating
    • Forced Air, High Efficiency (90%+ AFUE )
    Cooling
    • Central Air
    Appliances
    • Included: Gas Cooktop, Dishwasher, Disposal, Exhaust Fan, Microwave, Oven, Range Hood
    Features
    • Walk-In Closet(s)
    • Has basement: No
    • Number of fireplaces: 1
    • Fireplace features: Family Room
    Interior area
    • Total structure area: 1,840
    • Total interior livable area: 1,840 sqft

    Property

    Parking
    • Total spaces: 2
    • Parking features: Concrete, Attached
    • Attached garage spaces: 2
    Features
    • Levels: One
    • Stories: 1
    • Patio & porch: Covered
    Lot
    • Size: 6,969 Square Feet
    Details
    • Parcel number: 290917009015000015
    • Horse amenities: None

    Construction

    Type & style
    • Home type: SingleFamily
    • Architectural style: Craftsman
    • Property subtype: Residential, Single Family Residence
    Materials
    • Brick, Cement Siding
    • Foundation: Slab
    Condition
    • New Construction
    • New construction: Yes
    • Year built: 2025
    Details
    • Builder name: Pulte Homes

    Utilities & green energy

    • Water: Public

    Community & HOA

    Community
    • Senior community: Yes
    • Subdivision: Kimblewick
    HOA
    • Has HOA: Yes
    • Amenities included: Clubhouse, Fitness Center, Indoor Pool, Pool, Recreation Room, Trail(s), Cable TV, Exercise Course, Maintenance Grounds, Management
    • Services included: Association Builder Controls, Clubhouse, Cable TV, Exercise Room, Irrigation, Lawncare, Maintenance Grounds, Management
    • HOA fee: $310 monthly
    • HOA phone: 800-354-0257
    Location
    • Region: Westfield

    Financial & listing details

    • Price per square foot: $293/sqft
    • Tax assessed value: $600
    • Annual tax amount: $600
    • Date on market: 9/19/2025
    • Cumulative days on market: 52 days

    Price history

    DateEventPrice
    12/22/2025Sold$539,810-0.8%$293/sqft
    Source: MIBOR as distributed by MLS GRID #22062777 Report a problem
    12/5/2025Pending sale$543,900-0.3%$296/sqft
    Source: MIBOR as distributed by MLS GRID #22062777 Report a problem
    11/21/2025Price change$545,675+0.3%$297/sqft
    Source: Del Webb Report a problem
    11/7/2025Price change$543,900-0.2%$296/sqft
    Source: MIBOR as distributed by MLS GRID #22062777 Report a problem
    11/4/2025Price change$544,900-0.9%$296/sqft
    Source: MIBOR as distributed by MLS GRID #22062777 Report a problem
    10/27/2025Price change$550,000+16.8%$299/sqft
    Source: MIBOR as distributed by MLS GRID #22062777 Report a problem
    10/26/2025Price change$470,990-15.1%$256/sqft
    Source: Del Webb Report a problem
    10/23/2025Listed for sale$555,000$302/sqft
    Source: MIBOR as distributed by MLS GRID #22062777 Report a problem
    9/28/2025Pending sale$555,000+19.1%$302/sqft
    Source: MIBOR as distributed by MLS GRID #22062777 Report a problem
    9/25/2025Price change$465,990-16%$253/sqft
    Source: Del Webb Report a problem
    9/17/2025Price change$555,000-1.2%$302/sqft
    Source: Del Webb Report a problem
    9/2/2025Price change$561,900+2.9%$305/sqft
    Source: Del Webb Report a problem
    9/1/2025Price change$545,900-2.8%$297/sqft
    Source: Del Webb Report a problem
    8/13/2025Price change$561,900-1.4%$305/sqft
    Source: Del Webb Report a problem
    7/25/2025Price change$570,035+0.4%$310/sqft
    Source: Del Webb Report a problem
    7/18/2025Price change$568,035+0%$309/sqft
    Source: Del Webb Report a problem
    7/13/2025Price change$567,960+21.6%$309/sqft
    Source: Del Webb Report a problem
    7/9/2025Listed for sale$466,990+1.5%$254/sqft
    Source: Del Webb Report a problem
    2/4/2025Listing removed$459,990$250/sqft
    Source: Del Webb Report a problem
    11/25/2024Listed for sale$459,990$250/sqft
    Source: Del Webb Report a problem

    Public tax history

    YearProperty taxesTax assessment
    2025$14 $600
    2024-- $600
    Find assessor info on the county website

    Neighborhood: 46074

    Nearby schools

    GreatSchools rating
    Schools provided by the listing agent
    • Elementary: Shamrock Springs Elementary School
    • Middle: Westfield Middle School
    • High: Westfield High School

    Source: MIBOR as distributed by MLS GRID. This data may not be complete. We recommend contacting the local school district to confirm school assignments for this home.

    Get a cash offer in 3 minutes
    Find out how much your home could sell for in as little as 3 minutes with a no-obligation cash offer.
    Estimated market value
    $557,600
    Get a cash offer in 3 minutes
    Find out how much your home could sell for in as little as 3 minutes with a no-obligation cash offer.
    Estimated market value
    $557,600