Skip main navigation
Closed
  • $239,000

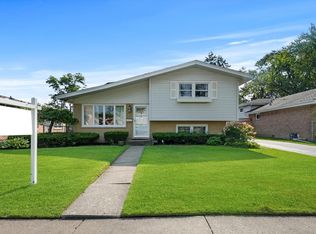
    14931 Knox Ave, Midlothian, IL 60445

    2beds
    --sqft
    Single Family Residence
    Built in 1962
    6,650 Square Feet Lot
    $264,700 Zestimate®
    $--/sqft
    $1,863 Estimated rent

    Home value

    $264,700

    $251,000 - $278,000

    $1,863/mo

    Zestimate® history
    Loading
    Loading...

    Owner options

    List your home for rent

    $1,863/mo

    Rent Zestimate®

    Find your next renter with Zillow Rental Manager. Plus, with online applications, you can quickly screen prospective tenants – for free.

    Learn more

    $1,863/mo

    Rent Zestimate®

    Refinance and save

    $1,752/mo

    Est. payment

    Refinancing to a lower rate could help reduce your monthly payments and save thousands over the life of the loan.

    See today's rates

    $1,752/mo

    Est. payment

    Explore your selling options

    Work with a Zillow partner agent

    Leverage their expertise and Zillow's premium Showcase listings to get your home seen by more buyers.

    Get started

    List with your own agent

    Get your home in front of millions of buyers by listing it on Zillow.

    Learn how to do it

    Sell it yourself

    Take full control of how buyers see your home on Zillow by listing For Sale by Owner (FSBO).

    List your home

    What's special

    Central airFenced yardNewer bosch diswasherCenter islandClose to shoppingPull out shelvesGorgeous updated bathroom
    So many updates! Fall in love with this Open Concept main floor that was redesigned for a dream Kitchen including center island, pantry with pull out shelves, and new range, microwave in 2023 and newer Bosch diswasher! Living room boasts a bump out window, and newer front door. Gorgeous updated Bathroom, vinyl plank floors, electrical panel, central air, furnace, and hot water tank within the last 5 years! Lower level Family Room can be used for 3rd Bedroom. Fenced yard, detached 2 car garage, close to shopping and transportation! All this located in the Oak Forest School District. Move right in and enjoy!

    Zillow last checked:

    Listing updated:

    Listing courtesy of:

    Gail McGuire 708-460-1400,

    Baird & Warner

    Bought with:

    Michael Wolski

    Coldwell Banker Realty

    Source: MRED as distributed by MLS GRID,MLS#: 11927708MLS Logo

    Facts & features

    Interior

    Bedrooms & bathrooms
    • Bedrooms: 2
    • Bathrooms: 1
    • Full bathrooms: 1
    Primary bedroom
    • Level: Second
    • Area: 143 Square Feet
    • Dimensions: 13X11
    Bedroom 2
    • Level: Second
    • Area: 110 Square Feet
    • Dimensions: 10X11
    Dining room
    • Features: Flooring (Wood Laminate)
    • Level: Main
    • Area: 90 Square Feet
    • Dimensions: 10X9
    Family room
    • Features: Flooring (Vinyl)
    • Level: Lower
    • Area: 156 Square Feet
    • Dimensions: 12X13
    Kitchen
    • Features: Flooring (Wood Laminate)
    • Level: Main
    • Area: 150 Square Feet
    • Dimensions: 10X15
    Laundry
    • Level: Lower
    • Area: 99 Square Feet
    • Dimensions: 9X11
    Living room
    • Features: Flooring (Wood Laminate), Window Treatments (Bay Window(s), Curtains/Drapes)
    • Level: Main
    • Area: 252 Square Feet
    • Dimensions: 14X18
    Heating
    • Natural Gas, Forced Air
    Cooling
    • Central Air
    Appliances
    • Laundry: Sink
    Features
    • Open Floorplan
    • Basement: Crawl Space
    Interior area
    • Total structure area: 0

    Property

    Parking
    • Total spaces: 2
    • Parking features: Asphalt, On Site, Garage Owned, Detached, Garage
    • Garage spaces: 2
    Accessibility
    • Accessibility features: No Disability Access
    Features
    • Levels: Tri-Level
    Lot
    • Size: 6,650 sqft
    • Dimensions: 50 X 133
    Details
    • Parcel number: 28103180190000
    • Special conditions: None

    Construction

    Type & style
    • Home type: SingleFamily
    • Property subtype: Single Family Residence
    Materials
    • Brick
    • Roof: Asphalt
    Condition
    • New construction: No
    • Year built: 1962
    Details
    • Builder model: TRI-LEVEL

    Utilities & green energy

    • Sewer: Public Sewer
    • Water: Lake Michigan

    Community & neighborhood

    Location
    • Region: Midlothian

    HOA & financial

    HOA
    • Services included: None

    Other

    Other facts
    • Listing terms: Conventional
    • Ownership: Fee Simple

    Price history

    DateEventPrice
    3/15/2024Sold$239,000
    Source: MRED as distributed by MLS GRID #11927708 Report a problem
    2/12/2024Contingent$239,000
    Source: MRED as distributed by MLS GRID #11927708 Report a problem
    1/23/2024Listed for sale$239,000+83.8%
    Source: MRED as distributed by MLS GRID #11927708 Report a problem
    5/2/2016Sold$130,000-7.1%
    Source: MRED as distributed by MLS GRID #09146438 Report a problem
    3/16/2016Pending sale$139,900
    Source: Harthside Realtors, Inc. #09146438 Report a problem
    3/3/2016Listed for sale$139,900
    Source: Harthside Realtors, Inc. #09146438 Report a problem
    3/3/2016Pending sale$139,900
    Source: Harthside Realtors, Inc. #09146438 Report a problem
    11/17/2015Listed for sale$139,900-63.1%
    Source: Harthside Realtors Inc. #09087843 Report a problem
    5/22/2012Sold$379,000+218.5%
    Source: Agent Provided Report a problem
    6/20/2001Sold$119,000+75%
    Source: Public Record Report a problem
    11/22/1993Sold$68,000
    Source: Public Record Report a problem

    Public tax history

    YearProperty taxesTax assessment
    2024-- $21,001 +0%
    2023$6,343 +16.1%$20,999 +38.2%
    2022$5,463 +2.1%$15,200
    2021$5,349 +2.4%$15,200
    2020$5,226 -0.7%$15,200 -2%
    2019$5,261 +2.1%$15,515
    2018$5,153 -19.7%$15,515
    2017$6,415 +37.4%$15,515 +15.8%
    2016$4,670 +3.5%$13,394
    2015$4,511 +2.6%$13,394
    2014$4,398 +9.1%$13,394 -2.8%
    2013$4,030 +2.8%$13,780
    2012$3,919 +2%$13,780
    2011$3,842 -3.2%$13,780 -27.8%
    2010$3,971 +14.2%$19,095
    2009$3,476 +24.5%$19,095 -5%
    2008$2,792 +1.6%$20,100 +17.5%
    2007$2,748 +4.1%$17,112
    2006$2,639 -30.7%$17,112
    2005$3,808 +33.9%$17,112 +40.3%
    2004$2,845 +5.1%$12,194
    2003$2,706 +3.3%$12,194
    2002$2,618 +1.9%$12,194 +5.4%
    2001$2,569 +4.7%$11,567
    2000$2,454 -1.5%$11,567
    1999$2,490 $11,567

    Find assessor info on the county website

    Neighborhood: 60445

    Nearby schools

    GreatSchools rating
    Schools provided by the listing agent
    • Elementary: Ridge Early Childhood Center
    • Middle: Hille Middle School
    • High: Oak Forest High School
    • District: 142

    Source: MRED as distributed by MLS GRID. This data may not be complete. We recommend contacting the local school district to confirm school assignments for this home.

    Get a cash offer in 3 minutes
    Find out how much your home could sell for in as little as 3 minutes with a no-obligation cash offer.
    Estimated market value
    $264,700
    Get a cash offer in 3 minutes
    Find out how much your home could sell for in as little as 3 minutes with a no-obligation cash offer.
    Estimated market value
    $264,700