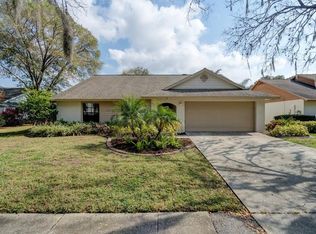
Wow! Seller is willing to help Buyer Buy Down their interest rate/monthly payment! Welcome to the Highly Desirable Neighborhood of Eastbrook in Tampa! This beautifully maintained 3-bedroom, 2-bath, 2-car garage home blends modern updates with timeless comfort. The open split floor plan features high ceilings in the living room, creating an airy, spacious feel. Enjoy an inviting eat-in kitchen with newer stainless steel appliances and an expansive pass through window into the Dining Room and Living room. Recent updates include Luxury Vinyl Plank Flooring (2025), Roof (2022), AC (2019), and Hot Water Heater (2015). Newer Hurricane-Impact Rated Windows (2013), Reverse Osmosis Water System that runs throughout the entire home and Custom Electronic Blinds in the family room add both peace of mind and convenience. Relax outdoors in your screened-in lanai with a soothing Jacuzzi and enjoy the privacy of your large fenced backyard, perfect for unwinding or entertaining friends. And the Oversized and Newly Epoxied 2 car garage floor gives the home a clean, finished touch. Ideally located near shopping, dining, Tampa International Airport and the Veterans Expressway, this move-in ready home offers the perfect balance of comfort, location, and style. Experience the charm of Redcliff Drive — where every detail feels like home, even the Palm Trees! This will not last long. Call today for your private showing!
Sold for $420,000
$420,000
14931 Redcliff Dr, Tampa, FL 33625
3beds
1,390sqft
Single Family Residence
Built in 1986
7,000 Square Feet Lot
$415,900 Zestimate®
$302/sqft
$2,334 Estimated rent
Home value
$415,900
$387,000 - $449,000
$2,334/mo
Zestimate® history
Owner options
List your home for rent
$2,334/mo
Rent Zestimate®
Find your next renter with Zillow Rental Manager. Plus, with online applications, you can quickly screen prospective tenants – for free.
$2,334/mo
Rent Zestimate®
Refinance and save
$2,941/mo
Est. payment
Refinancing to a lower rate could help reduce your monthly payments and save thousands over the life of the loan.
$2,941/mo
Est. payment
Explore your selling options
Work with a Zillow partner agent
Leverage their expertise and Zillow's premium Showcase listings to get your home seen by more buyers.
Get startedList with your own agent
Get your home in front of millions of buyers by listing it on Zillow.
Learn how to do itSell it yourself
Take full control of how buyers see your home on Zillow by listing For Sale by Owner (FSBO).
List your homeWhat's special
Palm treesOpen split floor planInviting eat-in kitchenAiry spacious feelLuxury vinyl plank flooringNewer hurricane-impact rated windowsNewer stainless steel appliances
Zillow last checked:
Listing updated:
Listed by:
Karen Marie Carli 727-439-9030,
KELLER WILLIAMS REALTY- PALM H 727-772-0772
Bought with:
Carolyn Reynolds, 3229597
KELLER WILLIAMS TAMPA PROP.
Source: Stellar MLS,MLS#: TB8441526 Originating MLS: Suncoast Tampa
Originating MLS: Suncoast Tampa
Facts & features
Interior
Bedrooms & bathrooms
- Bedrooms: 3
- Bathrooms: 2
- Full bathrooms: 2
Primary bedroom
- Features: Ceiling Fan(s), En Suite Bathroom, Walk-In Closet(s)
- Level: First
- Area: 182 Square Feet
- Dimensions: 13x14
Bedroom 2
- Features: Ceiling Fan(s), Walk-In Closet(s)
- Level: First
- Area: 130 Square Feet
- Dimensions: 13x10
Bedroom 3
- Features: Ceiling Fan(s), Built-in Closet
- Level: First
- Area: 168 Square Feet
- Dimensions: 12x14
Primary bathroom
- Features: En Suite Bathroom, Makeup/Vanity Space, Tub With Shower, Window/Skylight in Bath, Linen Closet
- Level: First
- Area: 60 Square Feet
- Dimensions: 5x12
Bathroom 2
- Features: Tub With Shower, Window/Skylight in Bath, Linen Closet
- Level: First
- Area: 45 Square Feet
- Dimensions: 9x5
Balcony porch lanai
- Level: First
- Area: 216 Square Feet
- Dimensions: 18x12
Dining room
- Level: First
- Area: 192 Square Feet
- Dimensions: 16x12
Kitchen
- Features: Pantry
- Level: First
Living room
- Features: Ceiling Fan(s)
- Level: First
- Area: 252 Square Feet
- Dimensions: 18x14
Heating
- Central, Electric
Cooling
- Central Air
Appliances
- Included: Dishwasher, Disposal, Electric Water Heater, Microwave, Range, Refrigerator, Water Softener
- Laundry: Electric Dryer Hookup, Inside, Laundry Room
Features
- Cathedral Ceiling(s), Ceiling Fan(s), Eating Space In Kitchen, Living Room/Dining Room Combo, Primary Bedroom Main Floor, Split Bedroom, Vaulted Ceiling(s), Walk-In Closet(s)
- Flooring: Luxury Vinyl, Tile
- Doors: Sliding Doors
- Windows: Window Treatments
- Has fireplace: Yes
- Fireplace features: Living Room, Wood Burning
Interior area
- Total structure area: 2,177
- Total interior livable area: 1,390 sqft
Property
Parking
- Total spaces: 2
- Parking features: Garage - Attached
- Attached garage spaces: 2
Features
- Levels: One
- Stories: 1
- Patio & porch: Covered, Front Porch, Rear Porch, Screened
- Exterior features: Irrigation System, Lighting, Private Mailbox, Sidewalk
- Has spa: Yes
- Spa features: Other
- Fencing: Fenced,Wood
Lot
- Size: 7,000 Square Feet
- Dimensions: 70 x 100
- Features: Landscaped, Sidewalk
- Residential vegetation: Mature Landscaping, Trees/Landscaped
Details
- Parcel number: U36271703C00000200015.0
- Zoning: RSC-6
- Special conditions: None
Construction
Type & style
- Home type: SingleFamily
- Property subtype: Single Family Residence
Materials
- Stucco
- Foundation: Slab
- Roof: Shingle
Condition
- Completed
- New construction: No
- Year built: 1986
Utilities & green energy
- Sewer: Public Sewer
- Water: Public
- Utilities for property: BB/HS Internet Available, Cable Connected, Electricity Connected, Phone Available, Public, Sewer Connected, Street Lights, Water Connected
Community & HOA
Community
- Features: Deed Restrictions
- Pet fee: $0 monthly
- Subdivision: EASTBROOK
HOA
- Has HOA: Yes
- HOA fee: $40 monthly
- HOA name: Debra
- HOA phone: 813-337-6206
Location
- Region: Tampa
Financial & listing details
- Price per square foot: $302/sqft
- Tax assessed value: $324,489
- Annual tax amount: $1,988
- Date on market: 11/13/2025
- Cumulative days on market: 98 days
- Listing terms: Cash,Conventional,FHA,VA Loan
- Ownership: Fee Simple
- Total actual rent: 0
- Electric utility on property: Yes
- Road surface type: Paved, Asphalt
Price history
| Date | Event | Price |
|---|---|---|
| 3/20/2026 | Sold | $420,000-1.2%$302/sqft |
Source:  Stellar MLS #TB8441526 Report a problem Stellar MLS #TB8441526 Report a problem | ||
| 2/20/2026 | Pending sale | $425,000$306/sqft |
Source: Stellar MLS #TB8441526 Report a problem | ||
| 2/14/2026 | Price change | $425,000-4.5%$306/sqft |
Source: Stellar MLS #TB8441526 Report a problem | ||
| 12/10/2025 | Price change | $445,000-1.1%$320/sqft |
Source: Stellar MLS #TB8441526 Report a problem | ||
| 11/13/2025 | Listed for sale | $450,000$324/sqft |
Source: Stellar MLS #TB8441526 Report a problem | ||
Public tax history
| Year | Property taxes | Tax assessment |
|---|---|---|
| 2025 | $2,173 +9.3% | $123,100 +2.9% |
| 2024 | $1,989 +5.1% | $119,631 +3% |
| 2023 | $1,892 +8.7% | $116,147 +3% |
| 2022 | $1,740 +2.5% | $112,764 +3% |
| 2021 | $1,698 +4.9% | $109,480 -42.3% |
| 2020 | $1,619 +5.5% | $189,783 +79.8% |
| 2019 | $1,534 +3.5% | $105,541 +1.9% |
| 2018 | $1,482 +1.1% | $103,573 -37% |
| 2017 | $1,466 +2.4% | $164,315 +64.2% |
| 2016 | $1,431 +0.8% | $100,056 +0.7% |
| 2015 | $1,420 | $99,360 +0.8% |
| 2014 | $1,420 +0.1% | $98,571 +1.5% |
| 2013 | $1,418 +0.6% | $97,114 +1.7% |
| 2012 | $1,409 +3.9% | $95,491 +3% |
| 2011 | $1,356 +3.2% | $92,710 +1.5% |
| 2010 | $1,314 +3.9% | $91,340 +2.7% |
| 2009 | $1,265 +0.7% | $88,939 +0.1% |
| 2008 | $1,255 -15.5% | $88,850 +3% |
| 2007 | $1,485 -3.3% | $86,262 +2.5% |
| 2006 | $1,536 +0.7% | $84,158 +3% |
| 2005 | $1,525 +5.2% | $81,707 +3% |
| 2004 | $1,450 +114% | $79,327 +1.9% |
| 2003 | $677 | $77,848 +2.4% |
| 2002 | -- | $76,023 +1.6% |
| 2001 | -- | $74,826 -10.5% |
| 2000 | $1,370 | $83,562 |
Find assessor info on the county website
Neighborhood: 33625
Nearby homes
- $429,7003 bd2 ba1.7k sqft14929 Redcliff Dr, Tampa, FL 33625Off Market
- $465,5003 bd2 ba1.7k sqft14933 Redcliff Dr, Tampa, FL 33625Off Market
- $460,3003 bd2 ba1.7k sqft14918 Greeley Dr, Tampa, FL 33625Off Market
- $439,7003 bd2 ba1.7k sqft14916 Greeley Dr, Tampa, FL 33625Off Market
- $496,3004 bd2 ba1.9k sqft14920 Greeley Dr, Tampa, FL 33625Off Market
- $447,4003 bd2 ba2k sqft14927 Redcliff Dr, Tampa, FL 33625Off Market
- $470,7003 bd2 ba1.7k sqft14935 Redcliff Dr, Tampa, FL 33625Off Market
- $422,4003 bd2 ba1.8k sqft14914 Greeley Dr, Tampa, FL 33625Off Market
Nearby schools
GreatSchools rating
- 7/10Citrus Park Elementary SchoolGrades: PK-5Distance: 1.2 mi
- 8/10Sergeant Paul R Smith Middle SchoolGrades: 6-8Distance: 1.2 mi
- 8/10Sickles High SchoolGrades: 9-12Distance: 1.8 mi
Schools provided by the listing agent
- Elementary: Citrus Park-HB
- Middle: Sergeant Smith Middle-HB
- High: Sickles-HB
Source: Stellar MLS. This data may not be complete. We recommend contacting the local school district to confirm school assignments for this home.
Get a cash offer in 3 minutes
Find out how much your home could sell for in as little as 3 minutes with a no-obligation cash offer.
Estimated market value
$415,900
Get a cash offer in 3 minutes
Find out how much your home could sell for in as little as 3 minutes with a no-obligation cash offer.
Estimated market value
$415,900
- Florida
- Hillsborough County
- Citrus Park
- 33625
- 14931 Redcliff Dr
Nearby cities
Nearby zip codes
Other Citrus Park Topics
