Welcome home to your elegant fully renovated in 2021 by Colabianchi Builders property; a stunning four-bedroom, three-full and one-half bath estate located in the Sterling Point Community.
Upon entry, you are greeted by a grand, light-filled foyer that flows effortlessly into expansive living spaces finished with continuous luxury vinyl tile flooring. The gourmet kitchen is elegantly appointed, featuring soft-close cabinetry, granite countertops, bay window, and newer stainless-steel Bosch appliances (2021). An added thoughtfully designed custom beverage station further elevates the space.
The great room exudes warmth and style with a stone gas fireplace that also offers wood-burning capabilities—ideal for cozy evenings or gatherings. A refined private office boasts custom built-in desks and cabinetry, providing a perfect work-from-home retreat. The formal dining or living room is tastefully finished with crown molding, while a dedicated laundry room with custom built-ins offers both function and form.
Retreat to the luxurious primary suite, where natural light pours in through large windows. The suite includes a custom walk-in closet, continued luxury vinyl flooring, and a spa-inspired bath featuring dual vanities, a soaking tub, and an oversized glass and tile shower—with direct access to a private outdoor deck.
Three additional generously sized bedrooms share a beautifully appointed Jack and Jill bathroom, each designed with comfort and style in mind. The fully finished lower level includes a full bath and extensive storage options, perfect for a media room, gym, or additional entertaining space.
Other notable updates since 2021 include Central Air, Hot Water Tank, Roof, Garage Doors, and Sprinkler System. Meticulously updated with premium finishes, stunning architectural lines, and thoughtfully design elements throughout, this home offers an exceptional lifestyle. Contact your trusted realtor for a private showing today!
Closed
$570,000
14931 Regency Dr, Strongsville, OH 44149
4beds
3,532sqft
Single Family Residence
Built in 1987
0.37 Acres Lot
$593,800 Zestimate®
$161/sqft
$3,961 Estimated rent
Home value
$593,800
$540,000 - $653,000
$3,961/mo
Zestimate® history
Owner options
List your home for rent
$3,961/mo
Rent Zestimate®
Find your next renter with Zillow Rental Manager. Plus, with online applications, you can quickly screen prospective tenants – for free.
$3,961/mo
Rent Zestimate®
Refinance and save
$3,672/mo
Est. payment
Refinancing to a lower rate could help reduce your monthly payments and save thousands over the life of the loan.
$3,672/mo
Est. payment
Explore your selling options
Work with a Zillow partner agent
Leverage their expertise and Zillow's premium Showcase listings to get your home seen by more buyers.
Get startedList with your own agent
Get your home in front of millions of buyers by listing it on Zillow.
Learn how to do itSell it yourself
Take full control of how buyers see your home on Zillow by listing For Sale by Owner (FSBO).
List your homeWhat's special
Private outdoor deckFully finished lower levelExpansive living spacesRefined private officeLuxurious primary suiteCustom beverage stationGenerously sized bedrooms
Zillow last checked:
Listing updated:
Listed by:
Lauren Terzigni laurenterzigni@gmail.com440-829-1593,
RE/MAX Crossroads Properties
Bought with:
Sylvia Incorvaia, 411497
EXP Realty, LLC.
Source: MLS Now,MLS#: 5122649 Originating MLS: Akron Cleveland Association of REALTORS
Originating MLS: Akron Cleveland Association of REALTORSFacts & features
Interior
Bedrooms & bathrooms
- Bedrooms: 4
- Bathrooms: 4
- Full bathrooms: 3
- 1/2 bathrooms: 1
- Main level bathrooms: 1
Primary bedroom
- Description: Flooring: Luxury Vinyl Tile
- Features: Vaulted Ceiling(s), Walk-In Closet(s)
- Level: Second
- Dimensions: 22 x 18
Bedroom
- Description: Flooring: Carpet
- Features: Walk-In Closet(s)
- Level: Second
- Dimensions: 14 x 12
Bedroom
- Description: Flooring: Luxury Vinyl Tile
- Level: Second
- Dimensions: 16 x 16
Bedroom
- Description: Flooring: Carpet
- Level: Second
- Dimensions: 14 x 12
Primary bathroom
- Description: Flooring: Tile
- Features: Soaking Tub
- Level: Second
- Dimensions: 14 x 12
Dining room
- Description: Flooring: Luxury Vinyl Tile
- Level: First
- Dimensions: 17 x 16
Eat in kitchen
- Description: Flooring: Luxury Vinyl Tile
- Features: Granite Counters
- Level: First
- Dimensions: 25 x 18
Entry foyer
- Description: Flooring: Luxury Vinyl Tile
- Features: High Ceilings
- Level: First
Great room
- Description: Flooring: Luxury Vinyl Tile
- Features: Fireplace
- Level: First
- Dimensions: 30 x 15
Laundry
- Description: Flooring: Tile
- Level: First
- Dimensions: 11 x 9
Library
- Description: Flooring: Luxury Vinyl Tile
- Features: Built-in Features
- Level: First
- Dimensions: 13 x 11
Heating
- Fireplace(s), Gas
Cooling
- Central Air, Ceiling Fan(s)
Appliances
- Included: Dishwasher, Disposal, Microwave, Range, Refrigerator
- Laundry: Washer Hookup, Electric Dryer Hookup, Gas Dryer Hookup, Main Level, Laundry Room, Laundry Tub, Sink
Features
- Ceiling Fan(s), Crown Molding, Double Vanity, Entrance Foyer, Eat-in Kitchen, Granite Counters, Kitchen Island, Open Floorplan, Soaking Tub, Vaulted Ceiling(s), Walk-In Closet(s)
- Windows: Bay Window(s)
- Basement: Finished
- Number of fireplaces: 1
- Fireplace features: Gas Log, Great Room, Gas, Wood Burning
Interior area
- Total structure area: 3,532
- Total interior livable area: 3,532 sqft
- Finished area above ground: 2,812
- Finished area below ground: 720
Property
Parking
- Total spaces: 3
- Parking features: Attached, Drain, Electricity, Garage, Water Available
- Attached garage spaces: 3
Features
- Levels: Two
- Stories: 2
- Patio & porch: Patio
- Exterior features: Sprinkler/Irrigation, Lighting
Lot
- Size: 0.37 Acres
- Features: Corner Lot, Sprinklers In Rear, Sprinklers In Front
Details
- Parcel number: 39320010
Construction
Type & style
- Home type: SingleFamily
- Architectural style: Colonial
- Property subtype: Single Family Residence
Materials
- Aluminum Siding, Brick, Stone
- Foundation: Block
- Roof: Asphalt,Fiberglass
Condition
- Updated/Remodeled
- Year built: 1987
Utilities & green energy
- Sewer: Public Sewer
- Water: Public
Community & HOA
Community
- Features: Playground, Street Lights, Sidewalks, Tennis Court(s)
HOA
- Has HOA: Yes
- Services included: Common Area Maintenance
- HOA fee: $350 annually
- HOA name: Sterling Point
Location
- Region: Strongsville
Financial & listing details
- Price per square foot: $161/sqft
- Tax assessed value: $429,000
- Annual tax amount: $7,217
- Date on market: 5/15/2025
- Cumulative days on market: 48 days
- Listing terms: Cash,Conventional,FHA,VA Loan
Price history
| Date | Event | Price |
|---|---|---|
| 7/3/2025 | Pending sale | $564,900-0.9%$160/sqft |
Source:  MLS Now #5122649 Report a problem MLS Now #5122649 Report a problem | ||
| 7/2/2025 | Sold | $570,000+0.9%$161/sqft |
Source: MLS Now #5122649 Report a problem | ||
| 6/6/2025 | Contingent | $564,900$160/sqft |
Source: MLS Now #5122649 Report a problem | ||
| 6/5/2025 | Price change | $564,900-1.7%$160/sqft |
Source: MLS Now #5122649 Report a problem | ||
| 5/29/2025 | Price change | $574,900-2.6%$163/sqft |
Source: MLS Now #5122649 Report a problem | ||
| 5/15/2025 | Listed for sale | $590,000+37.5%$167/sqft |
Source: MLS Now #5122649 Report a problem | ||
| 4/16/2021 | Sold | $429,000+95%$121/sqft |
Source: Public Record Report a problem | ||
| 3/24/2021 | Listing removed | -- |
Source: Owner Report a problem | ||
| 1/11/2018 | Listing removed | $2,750$1/sqft |
Source: Owner Report a problem | ||
| 12/12/2017 | Listed for rent | $2,750$1/sqft |
Source: Owner Report a problem | ||
| 5/18/2012 | Sold | $220,000-15.7%$62/sqft |
Source: Public Record Report a problem | ||
| 6/24/1994 | Sold | $261,000$74/sqft |
Source: Public Record Report a problem | ||
Public tax history
| Year | Property taxes | Tax assessment |
|---|---|---|
| 2025 | $7,217 0% | $150,150 |
| 2024 | $7,218 +9% | $150,150 +45% |
| 2023 | $6,623 +0.7% | $103,530 |
| 2022 | $6,576 +0.7% | $103,530 |
| 2021 | $6,529 -6.2% | $103,530 +6% |
| 2020 | $6,961 +3.5% | $97,650 +0.6% |
| 2019 | $6,723 +9.9% | $97,090 |
| 2018 | $6,116 0% | $97,090 +8% |
| 2017 | $6,116 +1.8% | $89,890 |
| 2016 | $6,007 | $89,890 |
| 2015 | $6,007 +4.4% | $89,890 +7% |
| 2014 | $5,752 +1.4% | $84,000 |
| 2013 | $5,671 +3.6% | $84,000 |
| 2012 | $5,476 -4.9% | $84,000 -10.3% |
| 2011 | $5,761 -0.3% | $93,660 |
| 2010 | $5,779 +0.6% | $93,660 |
| 2009 | $5,747 -3.4% | $93,660 -8% |
| 2008 | $5,947 +3.7% | $101,820 |
| 2007 | $5,734 +11% | $101,820 |
| 2006 | $5,165 +2.7% | $101,820 +8.4% |
| 2005 | $5,029 +1.2% | $93,940 |
| 2004 | $4,969 +5% | $93,940 |
| 2003 | $4,732 +6.4% | $93,940 +7.5% |
| 2002 | $4,449 -49.3% | $87,400 |
| 2001 | $8,775 -0.1% | $87,400 |
| 2000 | $8,784 | $87,400 |
Find assessor info on the county website
Neighborhood: 44149
Nearby homes
- $407,3004 bd3 ba-- sqft14931 Regency Dr, Strongsville, OH 44136Off Market
- $429,4004 bd3 ba-- sqft14895 Regency Dr, Strongsville, OH 44149Off Market
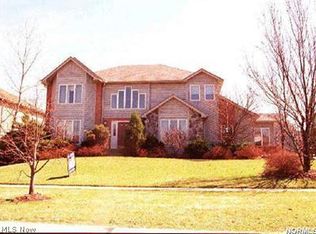
- $583,7005 bd2 ba4k sqft14895 Regency Dr, Strongsville, OH 44136Off Market
- $568,3004 bd3 ba3.5k sqft20494 Sterling Way, Strongsville, OH 44149Off Market
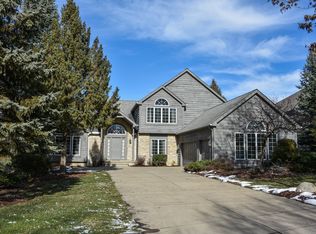
- $555,0004 bd3 ba2.9k sqft14859 Regency Dr, Strongsville, OH 44136Off Market
- $415,0004 bd3 ba2.5k sqft15017 Regency Dr, Strongsville, OH 44136Sold
- $456,0004 bd3 ba2.9k sqft14859 Regency Dr, Strongsville, OH 44149Off Market
- $549,5003 bd2 ba2.7k sqft20462 Sterling Way, Strongsville, OH 44149Off Market
Nearby schools
GreatSchools rating
- 7/10Muraski Elementary SchoolGrades: K-5Distance: 0.6 mi
- 8/10Strongsville Middle SchoolGrades: 6-8Distance: 1.1 mi
- 9/10Strongsville High SchoolGrades: 9-12Distance: 0.4 mi
Schools provided by the listing agent
- District: Strongsville CSD - 1830
Source: MLS Now. This data may not be complete. We recommend contacting the local school district to confirm school assignments for this home.
Get a cash offer in 3 minutes
Find out how much your home could sell for in as little as 3 minutes with a no-obligation cash offer.
Estimated market value
$593,800
Get a cash offer in 3 minutes
Find out how much your home could sell for in as little as 3 minutes with a no-obligation cash offer.
Estimated market value
$593,800
- Ohio
- Cuyahoga County
- Strongsville
- 44149
- 14931 Regency Dr
Nearby cities
Nearby zip codes
Other Strongsville Topics
