On the market for the first time, this stunning architectural masterpiece is perched atop a private driveway, offering unmatched privacy and breathtaking panoramic canyon views. Inside, the home boasts rich wooden floors, walls, and exposed beam ceilings, creating a warm and inviting atmosphere. Step through the front door into a spacious mudroom/laundry room. Just off the mudroom, the expansive kitchen features abundant cabinet space, pantry, and a built-in desk, all while overlooking the dining room and light-filled open floor plan. The spacious living room, centered around a striking rock fireplace, steps down to an additional family room, which opens to an expansive wraparound deck- a spectacular space for entertaining or lounging. The main level also boasts a full bathroom, as well as the primary and secondary bedroom- both offering picturesque canyon views. Downstairs, you'll find a half bath, a generous wine cellar, and a versatile office/craft/art room with a gas hookup- ideal for a future kiln or creative studio. The two-car garage includes convenient automatic roll-up doors, and the home is equipped with central heating for year-round comfort. This home remains in its original condition and is being sold as-is, presenting a rare opportunity to bring your own vision to life. Nestled in Silverado Canyon, you'll enjoy access to horse boarding facilities, scenic hiking/biking trails, award-winning schools, dining, a vibrant community garden, and a charming library. Don’t miss your chance to own this one-of-a-kind piece of history.
Sold for $700,000
Listed by: First Team Real Estate • Dawn Bogert • Contact: 714-928-2110
Bought with: REALTY MASTERS & ASSOCIATES
$700,000
14931 Shady Dr, Silverado, CA 92676
2beds
2,155sqft
Single Family Residence
Built in 1988
0.74 Acres Lot
$700,700 Zestimate®
$325/sqft
$4,493 Estimated rent
Home value
$700,700
$645,000 - $764,000
$4,493/mo
Zestimate® history
Owner options
List your home for rent
$4,493/mo
Rent Zestimate®
Find your next renter with Zillow Rental Manager. Plus, with online applications, you can quickly screen prospective tenants – for free.
$4,493/mo
Rent Zestimate®
Refinance and save
$4,649/mo
Est. payment
Refinancing to a lower rate could help reduce your monthly payments and save thousands over the life of the loan.
$4,649/mo
Est. payment
Explore your selling options
Work with a Zillow partner agent
Leverage their expertise and Zillow's premium Showcase listings to get your home seen by more buyers.
Get startedList with your own agent
Get your home in front of millions of buyers by listing it on Zillow.
Learn how to do itSell it yourself
Take full control of how buyers see your home on Zillow by listing For Sale by Owner (FSBO).
List your homeWhat's special
Striking rock fireplaceExpansive kitchenPicturesque canyon viewsRich wooden floorsBreathtaking panoramic canyon viewsLight-filled open floor planGenerous wine cellar
Zillow last checked:
Listing updated:
Listed by:
Dawn Bogert DRE #01074119 714-928-2110,
First Team Real Estate
Bought with:
Jessica Valenzuela, DRE #02149042
REALTY MASTERS & ASSOCIATES
Source: CRMLS,MLS#: PW25057639 Originating MLS: California Regional MLS
Originating MLS: California Regional MLSFacts & features
Interior
Bedrooms & bathrooms
- Bedrooms: 2
- Bathrooms: 2
- Full bathrooms: 1
- 1/2 bathrooms: 1
- Main level bathrooms: 1
- Main level bedrooms: 2
Rooms
- Room types: Bedroom, Kitchen, Laundry, Living Room, Utility Room, Wine Cellar
Bedroom
- Features: Bedroom on Main Level
Bathroom
- Features: Bathtub, Tub Shower
Heating
- Central, Forced Air, Fireplace(s)
Cooling
- None
Appliances
- Laundry: Inside, Laundry Room
Features
- High Ceilings, Living Room Deck Attached, Open Floorplan, Tile Counters, Wood Product Walls, Bedroom on Main Level, Utility Room, Wine Cellar
- Flooring: Wood
- Has fireplace: Yes
- Fireplace features: Living Room, Wood Burning
- Common walls with other units/homes: No Common Walls
Interior area
- Total interior livable area: 2,155 sqft
Property
Parking
- Total spaces: 2
- Parking features: Garage - Attached
- Attached garage spaces: 2
Accessibility
- Accessibility features: None
Features
- Levels: Two
- Stories: 2
- Entry location: 1
- Patio & porch: Deck
- Pool features: None
- Spa features: None
- Fencing: None
- Has view: Yes
- View description: Canyon, Mountain(s), Panoramic
Lot
- Size: 0.74 Acres
- Features: Agricultural, Yard
Details
- Parcel number: 87605149
- Special conditions: Trust
- Horse amenities: Riding Trail
Construction
Type & style
- Home type: SingleFamily
- Architectural style: Modern
- Property subtype: Single Family Residence
Materials
- Wood Siding
- Roof: Composition
Condition
- New construction: No
- Year built: 1988
Utilities & green energy
- Sewer: Septic Tank
- Water: Public
- Utilities for property: Electricity Available, Natural Gas Not Available, Propane, Sewer Not Available, Water Connected, Overhead Utilities
Community & HOA
Community
- Features: Foothills, Horse Trails, Mountainous, Near National Forest, Park, Suburban
- Subdivision: Silverado (Sc)
Location
- Region: Silverado
Financial & listing details
- Price per square foot: $325/sqft
- Tax assessed value: $714,000
- Date on market: 4/2/2025
- Cumulative days on market: 10 days
- Listing terms: Cash,Cash to Existing Loan,Conventional
- Road surface type: Paved
Price history
| Date | Event | Price |
|---|---|---|
| 4/25/2025 | Sold | $700,000+0.1%$325/sqft |
Source:  CRMLS #PW25057639 Report a problem CRMLS #PW25057639 Report a problem | ||
| 4/13/2025 | Pending sale | $699,000$324/sqft |
Source: CRMLS #PW25057639 Report a problem | ||
| 4/2/2025 | Listed for sale | $699,000$324/sqft |
Source: CRMLS #PW25057639 Report a problem | ||
Public tax history
| Year | Property taxes | Tax assessment |
|---|---|---|
| 2026 | -- | $714,000 +157.6% |
| 2025 | $2,936 +2.6% | $277,139 +2% |
| 2024 | $2,862 +2.6% | $271,705 +2% |
| 2023 | $2,790 +2.3% | $266,378 +2% |
| 2022 | $2,728 +3.9% | $261,155 +2% |
| 2021 | $2,626 +0.9% | $256,035 +1% |
| 2020 | $2,602 | $253,410 +2% |
| 2019 | $2,602 +1.4% | $248,442 +2% |
| 2018 | $2,566 +6.3% | $243,571 +2% |
| 2017 | $2,415 | $238,796 +2% |
| 2016 | $2,415 +2.1% | $234,114 +1.5% |
| 2015 | $2,366 +3.8% | $230,598 +2% |
| 2014 | $2,279 | $226,081 +0.5% |
| 2013 | -- | $225,060 +2% |
| 2012 | -- | $220,648 +2% |
| 2011 | -- | $216,322 +0.8% |
| 2010 | -- | $214,706 -0.2% |
| 2009 | -- | $215,217 +2% |
| 2008 | -- | $210,998 +2% |
| 2007 | -- | $206,861 +2% |
| 2006 | -- | $202,805 +2% |
| 2005 | -- | $198,829 +2% |
| 2004 | -- | $194,931 +1.9% |
| 2003 | -- | $191,359 +2% |
| 2002 | -- | $187,607 +2% |
| 2001 | $1,813 +1.9% | $183,929 +2% |
| 2000 | $1,779 | $180,323 |
Find assessor info on the county website
Neighborhood: 92676
Nearby homes
- $909,6002 bd1 ba1.1k sqft14892 Kitterman Dr, Silverado, CA 92676Off Market
- $645,3002 bd1 ba864 sqft14928 Shady Dr, Silverado, CA 92676Off Market
- $549,9902 bd1 ba784 sqft14912 Kitterman Dr, Silverado, CA 92676For Sale
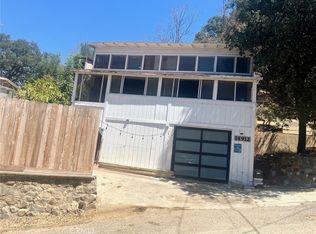
- $702,6002 bd1 ba732 sqft28276 Mountain View Rd, Silverado, CA 92676Off Market
- $716,4002 bd1 ba1k sqft14922 Shady Dr, Silverado, CA 92676Off Market
- $1,020,9003 bd2 ba1.9k sqft14911 Kitterman Dr, Silverado, CA 92676Off Market
- $913,1006 bd-- ba-- sqft14911 Kitterman Dr, Silverado, CA 92676Off Market
- $852,3001 bd2 ba1.4k sqft28266 Mountain View Rd, Silverado, CA 92676Off Market
Nearby schools
GreatSchools rating
- 8/10Chapman Hills Elementary SchoolGrades: K-6Distance: 8.1 mi
- 6/10Santiago Middle SchoolGrades: 7-8Distance: 9.8 mi
- 8/10El Modena High SchoolGrades: 9-12Distance: 10.5 mi
Schools provided by the listing agent
- Elementary: Chapman Hills
- Middle: Santiago Charter
- High: El Modena
Source: CRMLS. This data may not be complete. We recommend contacting the local school district to confirm school assignments for this home.
Get a cash offer in 3 minutes
Find out how much your home could sell for in as little as 3 minutes with a no-obligation cash offer.
Estimated market value
$700,700
Get a cash offer in 3 minutes
Find out how much your home could sell for in as little as 3 minutes with a no-obligation cash offer.
Estimated market value
$700,700
- California
- Orange County
- Silverado
- 92676
- 14931 Shady Dr
