Nearly Complete. Come see this beautiful and affordable 4 bedroom, 3 bathroom split-level home with just under 2,300 sq feet in the brand-new development in Waverly. This popular plan features vaulted ceilings in the living, dining and kitchen areas. The kitchen features cashew-stained cabinets with crown molding, a walk-in pantry, quartz countertops with tile backsplash and stainless-steel appliances. The large primary suite features a dual onyx vanity, shower, and large walk-in closet. There are 2 more bedrooms and full bathroom on the main level. The laundry is also conveniently located on the main floor near the bedrooms. The daylight fully finished basement includes a family room, bedroom and full bathroom. There is extra storage included with the 3-stall garage. Home has great street appeal with stone, vinyl siding and covered porch. Schedule your showing today! Estimated Completion is early Sept 2026.
New construction
$399,950
14931 Werner St, Waverly, NE 68462
4beds
2,300sqft
Single Family Residence
Built in 2026
8,712 Square Feet Lot
$399,500 Zestimate®
$174/sqft
$17/mo HOA
What's special
Daylight fully finished basementFamily roomLarge primary suiteLarge walk-in closetDual onyx vanityStainless-steel appliancesWalk-in pantry
- 56 days
- 281
- 6
Zillow last checked:
Listing updated:
Listed by:
Shanna Gibson 402-417-3758,
BancWise Realty
Source: GPRMLS,MLS#: 22621416
Facts & features
Interior
Bedrooms & bathrooms
- Bedrooms: 4
- Bathrooms: 3
- Full bathrooms: 3
- Main level bathrooms: 2
Primary bedroom
- Features: Wall/Wall Carpeting, Ceiling Fan(s), Walk-In Closet(s)
- Level: Main
- Area: 168
- Dimensions: 14 x 12
Bedroom 2
- Features: Wall/Wall Carpeting
- Level: Main
- Area: 165
- Dimensions: 15 x 11
Bedroom 3
- Features: Wall/Wall Carpeting
- Level: Main
- Area: 143
- Dimensions: 13 x 11
Bedroom 4
- Features: Wall/Wall Carpeting
- Level: Basement
- Area: 143
- Dimensions: 13 x 11
Primary bathroom
- Features: Full
Family room
- Features: Wall/Wall Carpeting
- Level: Basement
- Area: 221
- Dimensions: 17 x 13
Kitchen
- Features: Pantry, Luxury Vinyl Plank
- Level: Main
- Area: 63
- Dimensions: 9 x 7
Living room
- Features: Wall/Wall Carpeting, Cath./Vaulted Ceiling, Ceiling Fan(s)
- Level: Main
- Area: 210
- Dimensions: 15 x 14
Basement
- Area: 694
Heating
- Electric, Heat Pump
Cooling
- Heat Pump
Appliances
- Included: Range, Dishwasher, Microwave
- Laundry: Vinyl Floor
Features
- High Ceilings, Pantry
- Flooring: Carpet, Luxury Vinyl, Plank
- Windows: LL Daylight Windows
- Basement: Finished
- Has fireplace: No
Interior area
- Total structure area: 2,300
- Total interior livable area: 2,300 sqft
- Finished area above ground: 1,606
- Finished area below ground: 694
Property
Parking
- Total spaces: 3
- Parking features: Garage - Attached
- Attached garage spaces: 3
Features
- Levels: Split Entry
- Patio & porch: Deck
- Exterior features: Sprinkler System
- Fencing: None
Lot
- Size: 8,712 Square Feet
- Dimensions: 70 x 120 x 73 x 121
- Features: Up to 1/4 Acre.
Details
- Parcel number: 2415310033000
Construction
Type & style
- Home type: SingleFamily
- Property subtype: Single Family Residence
Materials
- Stone, Vinyl Siding
- Foundation: Concrete Perimeter
Condition
- Under Construction
- New construction: Yes
- Year built: 2026
Details
- Builder name: F&G Properties
Utilities & green energy
- Sewer: Public Sewer
- Water: Public
Community & HOA
Community
- Subdivision: Waverly Ridge Estates
HOA
- Has HOA: Yes
- Services included: Common Area Maintenance
- HOA fee: $200 annually
Location
- Region: Waverly
Financial & listing details
- Price per square foot: $174/sqft
- Annual tax amount: $473
- Date on market: 7/27/2026
- Listing terms: VA Loan,FHA,Conventional,Cash,USDA Loan
- Ownership: Fee Simple
Estimated market value
$399,500
$380,000 - $419,000
$2,653/mo
Price history
| Date | Event | Price |
|---|---|---|
| 7/27/2026 | Listed for sale | $399,950$174/sqft |
Source:  GPRMLS #22621416 Report a problem GPRMLS #22621416 Report a problem | ||
Public tax history
Tax history is unavailable.
Monthly payment
Est. payment
Payment breakdown
Explore the cost of this home by adjusting the details. Changes won't be saved.Climate risks
Neighborhood: 68462
Nearby schools
Schools provided by the listing agent
- Elementary: Hamlow
- Middle: Waverly
- High: Waverly
- District: Waverly
Source: GPRMLS. This data may not be complete. We recommend contacting the local school district to confirm school assignments for this home.

Similar homes
- $499,9505 bd3 ba2.7k sqft14920 Werner St, Waverly, NE 68462New Construction
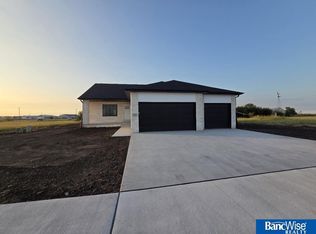
 MLS ID #22620481, Shanna Gibson, BancWise Realty. GPRMLS
 - $389,0005 bd3 ba2.2k sqft3234 Watercress Ln, Lincoln, NE 68504For Sale
 MLS ID #22621870, Kelly Friend, Nebraska Realty. GPRMLS
 - $325,0005 bd2 ba2.3k sqft7210 Platte Ave, Lincoln, NE 68507New Construction
 MLS ID #22626643, Charli Hartshorn, REMAX Concepts. GPRMLS
 - $432,0003 bd3 ba2.5k sqft7421 N 11th St, Lincoln, NE 68521For Sale
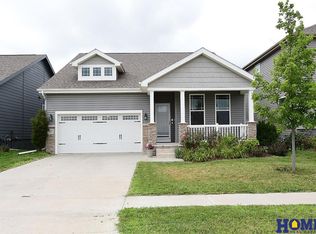 MLS ID #22626477, Katy Manning, HOME Real Estate. GPRMLS
 - $372,0004 bd3 ba2.3k sqft6041 Kenwood Rd, Lincoln, NE 68516For SaleMLS ID #22621623, Jeff Jedlicka, Giving Realty. GPRMLS
- $359,0004 bd5 ba2.4k sqft7331 Whitewater Ln, Lincoln, NE 68521For SaleMLS ID #22622045, Andrea Trail, Magnolia Real Estate. GPRMLS
- $360,0003 bd3 ba2.1k sqft6220 S 48th St, Lincoln, NE 68516For SaleMLS ID #22626148, Lois Kohmetscher, Woods Bros Realty. GPRMLS
- $377,0004 bd3 ba2.3k sqft3322 Canyon Rd, Lincoln, NE 68516For SaleMLS ID #22620293, Jonathan Minerick, homecoin.com. GPRMLS
- $355,0003 bd3 ba2.2k sqft1123 Rainy Riv, Lincoln, NE 68505For SaleMLS ID #22625342, Lara Kibler, REMAX Concepts. GPRMLS
- $389,9504 bd4 ba2.3k sqft8920 Peregrine Rd, Lincoln, NE 68505New ConstructionMLS ID #22626144, Katie Ulrich, HOME Real Estate. GPRMLS
- $519,9504 bd3 ba2.6k sqft9511 Dalton Dr, Lincoln, NE 68516New ConstructionMLS ID #22626999, Shanna Gibson, BancWise Realty. GPRMLS
- $424,9504 bd3 ba2.3k sqft1542 Beartooth Dr, Lincoln, NE 68521New ConstructionMLS ID #22625053, Vladimir Oulianov, Woods Bros Realty. GPRMLS
- $385,0005 bd3 ba2.3k sqft2000 NW 46th St, Lincoln, NE 68524For SaleMLS ID #22621985, Jordan Bergman, Keller Williams Lincoln. GPRMLS
- $365,0004 bd3 ba1.4k sqft1540 Janssen Dr, Lincoln, NE 68506For SaleMLS ID #22617722, Troy Schmidt, EXIT Realty Professionals. GPRMLS
- $499,9004 bd3 ba2.7k sqft710 N 105th St, Lincoln, NE 68527For SaleMLS ID #22624820, Kimberlee Reitz, Coldwell Banker NHS R E. GPRMLS
- $435,0005 bd4 ba2.8k sqft7910 Red Oak Rd, Lincoln, NE 68516For SaleMLS ID #22625174, Ashley Oborny, Coldwell Banker NHS R E. GPRMLS
- $340,0004 bd2 ba1.7k sqft4201 Bel Ridge Dr, Lincoln, NE 68521For SaleMLS ID #22625862, Iris Lobo, BHHS Ambassador Real Estate. GPRMLS
- $359,0004 bd3 ba2.3k sqft4523 S 58th St, Lincoln, NE 68516For SaleMLS ID #22623038, Jared Sasse, 1st Choice Realty Team. GPRMLS
- $469,9004 bd3 ba2.7k sqft8901 Kinzie St, Lincoln, NE 68507For SaleMLS ID #22620442, Brandon Benson, Nebraska Realty. GPRMLS
- $485,0005 bd3 ba2.6k sqft935 Santa Clara St, Lincoln, NE 68523New ConstructionMLS ID #22627256, Jordan Schneider, Keller Williams Lincoln. GPRMLS
