Designed to enjoy the beautiful canyon views and located in a quiet and gated community, this home will take your breath away as soon as you arrive. With its perfect landscaping that includes fruit trees plus a garden and a extra large 3 car garage with half bath. Take a step in and notice the large sunken living room that includes a wood burning fireplace and large pictures windows that highlight the beautiful outdoors. This open kitchen is any chef's dream with plenty of cabinets, ample amount of counter space, hardwood floors, updated appliances and a center island with a new granite countertop, gas cook top and a range hood. The massive master suite is the perfect place to unwind including high tray ceilings, large sliding glass doors going to the deck and an en suite master bathroom that includes a jacuzzi tub and a large tiled walk in shower. Head downstairs to the private guest quarters featuring a living room with a propane fireplace, a kitchenette, a bedroom and a full bath that includes tile flooring and a walk in shower. You will never want to leave the expansive deck that gives you beautiful views, plenty of room for entertaining, recessed lighting and fans that will keep you cool during the hot summer days. Other amazing amenities include recessed lighting, ceiling fans throughout, a spacious laundry room, extensive LED lighting that light up the front of the house and landscaping and much more! This custom retreat is the perfect place to enjoy life!
Sold for $830,000
$830,000
14931 Woodland Park Dr, Forest Ranch, CA 95942
4beds
4,063sqft
SingleFamily
Built in 2001
0.6 Acres Lot
$782,000 Zestimate®
$204/sqft
$3,752 Estimated rent
Home value
$782,000
$688,000 - $884,000
$3,752/mo
Zestimate® history
Owner options
List your home for rent
$3,752/mo
Rent Zestimate®
Find your next renter with Zillow Rental Manager. Plus, with online applications, you can quickly screen prospective tenants – for free.
$3,752/mo
Rent Zestimate®
Refinance and save
$5,440/mo
Est. payment
Refinancing to a lower rate could help reduce your monthly payments and save thousands over the life of the loan.
$5,440/mo
Est. payment
Explore your selling options
Work with a Zillow partner agent
Leverage their expertise and Zillow's premium Showcase listings to get your home seen by more buyers.
Get startedList with your own agent
Get your home in front of millions of buyers by listing it on Zillow.
Learn how to do itSell it yourself
Take full control of how buyers see your home on Zillow by listing For Sale by Owner (FSBO).
List your homeWhat's special
Facts & features
Interior
Bedrooms & bathrooms
- Bedrooms: 4
- Bathrooms: 4
- Full bathrooms: 3
- 1/2 bathrooms: 1
Heating
- Forced air
Cooling
- Central
Appliances
- Included: Dishwasher, Microwave
- Laundry: Individual Room, Inside
Features
- Recessed Lighting, Sunken Living Room, Ceiling Fan(s), Built-in Features, High Ceilings, Tray Ceiling(s)
- Flooring: Tile, Carpet, Hardwood
- Doors: Sliding Doors
- Has fireplace: Yes
- Fireplace features: Living Room, Propane, Wood Burning
- Common walls with other units/homes: No Common Walls
Interior area
- Total interior livable area: 4,063 sqft
Property
Parking
- Total spaces: 3
- Parking features: Garage - Attached
Features
- Levels: Two
- Patio & porch: Deck
- Pool features: Community
- Has view: Yes
- View description: Mountain
Lot
- Size: 0.6 Acres
- Features: Landscaped, Lot 20000-39999 Sqft
Details
- Parcel number: 063360023000
- Special conditions: Standard
Construction
Type & style
- Home type: SingleFamily
Materials
- wood frame
- Roof: Composition
Condition
- Year built: 2001
Utilities & green energy
- Sewer: Shared Septic
- Water: Private
Community & HOA
HOA
- Has HOA: Yes
- Amenities included: Pool
- HOA fee: $192 monthly
Location
- Region: Forest Ranch
Financial & listing details
- Price per square foot: $204/sqft
- Tax assessed value: $765,547
- Annual tax amount: $8,823
Price history
| Date | Event | Price |
|---|---|---|
| 3/7/2025 | Sold | $830,000+18.6%$204/sqft |
Source: Public Record Report a problem | ||
| 4/3/2020 | Sold | $700,000+0%$172/sqft |
Source:  CRMLS #SN20032218 Report a problem CRMLS #SN20032218 Report a problem | ||
| 2/20/2020 | Pending sale | $699,900$172/sqft |
Source: Re/Max of Chico #SN20032218 Report a problem | ||
| 2/13/2020 | Listed for sale | $699,900+21.7%$172/sqft |
Source: Re/Max of Chico #SN20032218 Report a problem | ||
| 9/1/2017 | Sold | $575,000-8%$142/sqft |
Source: Public Record Report a problem | ||
| 8/11/2017 | Pending sale | $625,000$154/sqft |
Source: Coldwell Banker DuFour Realty #CH17170176 Report a problem | ||
| 7/25/2017 | Listed for sale | $625,000+635.3%$154/sqft |
Source: Coldwell Banker DuFour Realty #CH17170176 Report a problem | ||
| 8/3/1999 | Sold | $85,000$21/sqft |
Source: Public Record Report a problem | ||
Public tax history
| Year | Property taxes | Tax assessment |
|---|---|---|
| 2025 | $8,823 +6.4% | $765,547 +2% |
| 2024 | $8,296 +1.2% | $750,537 +2% |
| 2023 | $8,199 +1.6% | $735,822 +2% |
| 2022 | $8,069 +1.9% | $721,395 +2% |
| 2021 | $7,918 +18.7% | $707,251 +18.2% |
| 2020 | $6,671 +1.9% | $598,230 +2% |
| 2019 | $6,548 +1.9% | $586,500 +2% |
| 2018 | $6,427 -1.7% | $575,000 -0.6% |
| 2017 | $6,541 +9.6% | $578,434 +2% |
| 2016 | $5,969 +2.5% | $567,094 +1.5% |
| 2015 | $5,825 | $558,577 +2% |
| 2014 | $5,825 | $547,636 +0.5% |
| 2013 | -- | $545,162 +2% |
| 2012 | -- | $534,474 +2% |
| 2011 | -- | $523,995 +0.8% |
| 2010 | -- | $520,080 -0.2% |
| 2009 | -- | $521,316 +2% |
| 2008 | -- | $511,095 +2% |
| 2007 | -- | $501,074 +2% |
| 2006 | -- | $491,250 +2% |
| 2005 | -- | $481,618 +2% |
| 2004 | -- | $472,175 +1.9% |
| 2003 | -- | $463,522 +2% |
| 2002 | -- | $454,434 +99.6% |
| 2001 | -- | $227,700 |
Find assessor info on the county website
Neighborhood: 95942
Nearby homes
- $632,8002 bd2 ba2.9k sqft14941 Woodland Park Dr, Forest Ranch, CA 95942Off Market
- $30,0000.66 Acres0 Woodland Park Dr #22, Forest Ranch, CA 95942Sold
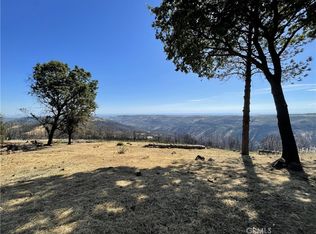
- $705,3003 bd3 ba3k sqft14932 Woodland Park Dr, Forest Ranch, CA 95942Off Market
- $602,6003 bd3 ba3.6k sqft14913 Woodland Park Dr, Forest Ranch, CA 95942Off Market

- $627,0003 bd3 ba2.6k sqft14920 Woodland Park Dr, Forest Ranch, CA 95942Off Market
- $622,5003 bd3 ba2.7k sqft14944 Woodland Park Dr, Forest Ranch, CA 95942Sold
- $551,5005 bd3 ba3.1k sqft14905 Woodland Park Dr, Forest Ranch, CA 95942Off Market
- $475,3003 bd2 ba2.5k sqft14906 Woodland Park Dr, Forest Ranch, CA 95942Off Market
Nearby schools
GreatSchools rating
- 7/10Sierra View Elementary SchoolGrades: K-5Distance: 9.4 mi
- 8/10Marsh (Harry M.) Junior High SchoolGrades: 6-8Distance: 9.6 mi
- 7/10Chico High SchoolGrades: 9-12Distance: 11.4 mi
Schools provided by the listing agent
- District: Chico Unified
Source: The MLS. This data may not be complete. We recommend contacting the local school district to confirm school assignments for this home.


Get pre-qualified for a loan
At Zillow Home Loans, we can pre-qualify you in as little as 5 minutes with no impact to your credit score.An equal housing lender. NMLS #10287.
- California
- Butte County
- Forest Ranch
- 95942
- 14931 Woodland Park Dr
Nearby cities
Nearby zip codes
Other Forest Ranch Topics
