Welcome to 14932 Ashville Ave, a charming 3-bedroom, 2-bath home nestled in the peaceful and friendly neighborhood of Pride, LA. Just minutes away from the heart of Central, this cozy residence offers the perfect blend of comfort and convenience. Step inside to find beautifully maintained wood and tile floors throughout, creating a warm and inviting atmosphere. The living room features a stunning brick wood-burning fireplace, perfect for cozy evenings. The kitchen boasts tile countertops, a gas stove, freshly painted cabinets, and a custom backsplash, making it a delightful space for culinary creations. The master bathroom has been thoughtfully renovated, providing a modern and stylish retreat. Outside, you'll discover a spacious lot with an insulated workshop, perfect for hobbies or storage, and covered patios ideal for outdoor entertaining. The beautifully landscaped yard includes a raised garden bed ready for your favorite plants, offering a tranquil outdoor oasis. Don't miss the opportunity to make 14932 Ashville Ave your new home. Schedule a viewing today and experience the comfort and charm of this lovely property.
Sold
Price Unknown
14932 Ashville Ave, Pride, LA 70770
3beds
1,415sqft
Single Family Residence, Residential
Built in 1990
0.45 Acres Lot
$259,600 Zestimate®
$--/sqft
$1,412 Estimated rent
Home value
$259,600
$247,000 - $273,000
$1,412/mo
Zestimate® history
Owner options
List your home for rent
$1,412/mo
Rent Zestimate®
Find your next renter with Zillow Rental Manager. Plus, with online applications, you can quickly screen prospective tenants – for free.
$1,412/mo
Rent Zestimate®
Refinance and save
Refinancing to a lower rate could help reduce your monthly payments and save thousands over the life of the loan.
Explore your selling options
Work with a Zillow partner agent
Leverage their expertise and Zillow's premium Showcase listings to get your home seen by more buyers.
Get startedList with your own agent
Get your home in front of millions of buyers by listing it on Zillow.
Learn how to do itSell it yourself
Take full control of how buyers see your home on Zillow by listing For Sale by Owner (FSBO).
List your homeWhat's special
Zillow last checked:
Listing updated:
Listed by:
Tracy Mathis,
LPT Realty, LLC Bluebonnet
Bought with:
Chad Milton, 0912124184
Milton Lakvold Real Estate, LLC
Source: ROAM MLS,MLS#: 2024014732
Facts & features
Interior
Bedrooms & bathrooms
- Bedrooms: 3
- Bathrooms: 2
- Full bathrooms: 2
Rooms
- Room types: Bedroom, Primary Bedroom, Dining Room, Kitchen, Living Room, Utility Room
Primary bedroom
- Features: Ceiling 9ft Plus, Ceiling Fan(s), En Suite Bath, Walk-In Closet(s)
- Level: First
- Area: 186.83
- Width: 11.9
Bedroom 1
- Level: First
- Area: 141.7
- Dimensions: 13 x 10.9
Bedroom 2
- Level: First
- Area: 130.8
- Dimensions: 12 x 10.9
Primary bathroom
- Features: Dressing Area, Shower Combo
Dining room
- Level: First
- Area: 121
- Dimensions: 11 x 11
Kitchen
- Features: Tile Counters, Pantry
- Level: First
- Area: 130
- Dimensions: 13 x 10
Living room
- Level: First
- Area: 256
- Dimensions: 16 x 16
Heating
- Central
Cooling
- Central Air, Ceiling Fan(s)
Appliances
- Included: Elec Stove Con, Gas Stove Con, Gas Cooktop, Dishwasher, Disposal, Self Cleaning Oven
- Laundry: Electric Dryer Hookup, Washer Hookup, Gas Dryer Hookup, Inside, Washer/Dryer Hookups
Features
- Ceiling 9'+, Beamed Ceilings, Crown Molding
- Flooring: Ceramic Tile, Wood
- Attic: Attic Access
- Number of fireplaces: 1
- Fireplace features: Wood Burning
Interior area
- Total structure area: 2,499
- Total interior livable area: 1,415 sqft
Property
Parking
- Total spaces: 2
- Parking features: 2 Cars Park, Carport
- Has carport: Yes
Features
- Stories: 1
- Patio & porch: Covered, Patio
- Exterior features: Lighting
- Fencing: Chain Link,Full,Other
Lot
- Size: 0.45 Acres
- Dimensions: 98 x 202
Details
- Additional structures: Workshop
- Parcel number: 03102920
- Special conditions: Standard
Construction
Type & style
- Home type: SingleFamily
- Architectural style: Traditional
- Property subtype: Single Family Residence, Residential
Materials
- Other, Frame
- Foundation: Slab
- Roof: Shingle
Condition
- New construction: No
- Year built: 1990
Utilities & green energy
- Gas: City/Parish
- Sewer: Public Sewer
- Water: Public
- Utilities for property: Cable Connected
Community & HOA
Community
- Security: Smoke Detector(s)
- Subdivision: Sherrington Place
Location
- Region: Pride
Financial & listing details
- Tax assessed value: $232,800
- Annual tax amount: $2,023
- Date on market: 11/14/2024
- Listing terms: Cash,Conventional,FHA,FMHA/Rural Dev,VA Loan
Price history
| Date | Event | Price |
|---|---|---|
| 10/4/2024 | Sold | -- |
Source:  ROAM MLS #2024014732 Report a problem ROAM MLS #2024014732 Report a problem | ||
| 9/10/2024 | Pending sale | $245,000$173/sqft |
Source: ROAM MLS #2024014732 Report a problem | ||
| 9/5/2024 | Price change | $245,000-5.7%$173/sqft |
Source: ROAM MLS #2024014732 Report a problem | ||
| 8/13/2024 | Price change | $259,900-1.9%$184/sqft |
Source: ROAM MLS #2024014732 Report a problem | ||
| 8/1/2024 | Listed for sale | $265,000+56%$187/sqft |
Source: ROAM MLS #2024014732 Report a problem | ||
| 5/6/2015 | Sold | -- |
Source: ROAM MLS #2015002726 Report a problem | ||
| 12/30/2010 | Listing removed | $169,900$120/sqft |
Source: Coldwell Banker Mackey Co. Report a problem | ||
| 8/17/2010 | Listed for sale | $169,900$120/sqft |
Source: Coldwell Banker Mackey Co. Report a problem | ||
| 7/14/2010 | Sold | -- |
Source: Public Record Report a problem | ||
| 5/14/2010 | Listed for sale | $169,900$120/sqft |
Source: Dominion Enterprises #B1007304 Report a problem | ||
Public tax history
| Year | Property taxes | Tax assessment |
|---|---|---|
| 2025 | $2,023 +35.8% | $23,280 +22.5% |
| 2024 | $1,489 +10.6% | $19,000 +8.7% |
| 2023 | $1,347 -0.2% | $17,480 |
| 2022 | $1,350 | $17,480 |
| 2021 | $1,350 +1.9% | $17,480 |
| 2020 | $1,325 -41.2% | $17,480 +5% |
| 2019 | $2,254 +1.1% | $16,650 |
| 2018 | $2,229 +79.9% | $16,650 |
| 2017 | $1,239 | $16,650 |
| 2016 | $1,239 +2.2% | $16,650 |
| 2015 | $1,212 +9% | $16,650 +4.1% |
| 2014 | $1,112 | $16,000 |
| 2013 | $1,112 -46.1% | $16,000 |
| 2012 | $2,065 -3.1% | $16,000 |
| 2011 | $2,130 +26.5% | $16,000 +27% |
| 2010 | $1,684 +182.9% | $12,600 |
| 2009 | $595 +8% | $12,600 |
| 2008 | $552 +40.1% | $12,600 +14.5% |
| 2007 | $394 -1.4% | $11,000 |
| 2006 | $399 -1.6% | $11,000 |
| 2005 | $406 +3.5% | $11,000 |
| 2004 | $392 -9% | $11,000 |
| 2003 | $430 | $11,000 +54.9% |
| 2002 | -- | $7,100 |
| 2001 | -- | $7,100 |
| 2000 | -- | $7,100 |
Find assessor info on the county website
Neighborhood: 70770
Nearby homes
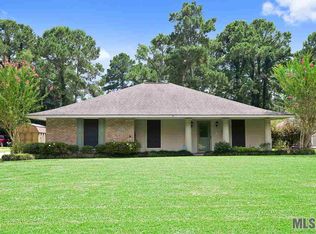
- $272,3004 bd3 ba2.1k sqft14942 Ashville Ave, Pride, LA 70770Off Market
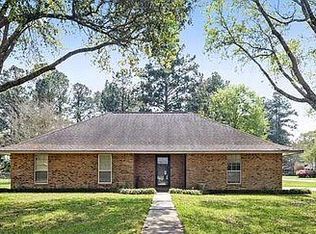
- $269,3003 bd2 ba1.9k sqft14922 Ashville Ave, Pride, LA 70770Off Market
- $242,400-- bd-- ba1.5k sqft15014 Ashville Ave, Pride, LA 70770Off Market
- $276,500-- bd-- ba1.7k sqft14931 Ashville Ave, Pride, LA 70770Off Market
- $241,7003 bd2 ba1.4k sqft14941 Ashville Ave, Pride, LA 70770Off Market
- $267,0003 bd2 ba1.5k sqft14921 Ashville Ave, Pride, LA 70770Off Market
- $262,900-- bd-- ba1.7k sqft10524 Ashville Ave, Pride, LA 70770Off Market
- $280,800-- bd-- ba-- sqft14923 Russett Dr, Pride, LA 70770Off Market
Nearby schools
GreatSchools rating
- 9/10Central Intermediate SchoolGrades: 3-5Distance: 2.4 mi
- 7/10Central Middle SchoolGrades: 6-8Distance: 2.3 mi
- 8/10Central High SchoolGrades: 9-12Distance: 3.6 mi
Schools provided by the listing agent
- District: Central Community
Source: ROAM MLS. This data may not be complete. We recommend contacting the local school district to confirm school assignments for this home.
Get a cash offer in 3 minutes
Find out how much your home could sell for in as little as 3 minutes with a no-obligation cash offer.
Estimated market value
$259,600
Get a cash offer in 3 minutes
Find out how much your home could sell for in as little as 3 minutes with a no-obligation cash offer.
Estimated market value
$259,600
- Louisiana
- East Baton Rouge Parish
- Pride
- 70770
- 14932 Ashville Ave
Nearby cities
Nearby zip codes
Other Pride Topics
