Step into the thoughtfully designed Prosperity floor plan at Kimblewick by Del Webb, where style meets functionality. The heart of the home is the gourmet kitchen, boasting 42" Landen wood cabinets, Carrara Morro quartz countertops, a tile backsplash and an amazing island that has a lot of extra storage space. One of the many upgrades to this floor plan is a farm sink and a reverse osmosis water system in the kitchen. Perfectly positioned, the kitchen flows seamlessly into the gathering room, dining cafe area, and the inviting sunroom, which opens onto a patio-ideal for entertaining or relaxing. Home features custom light filtering shades throughout. A flex room with French doors provides versatile space for an office, hobby room, or quiet retreat. The owner's suite is a true haven, featuring an en-suite bath with quartz countertops and a walk-in shower, complete with luxurious tile finishes. It also features a pass-through to the laundry room for added convenience. Guests will appreciate the privacy of the second bedroom. Luxury vinyl plank flooring spans the home, combining durability with timeless beauty. The extended garage offers ample storage, perfect for stowing seasonal items or creating a workshop space. The HOA includes full cable and high-speed internet in the monthly dues, offering exceptional value and added convenience for residents in this community. The 13,000 sq. ft. clubhouse serves as the community's social and recreational hub, featuring both indoor and outdoor pools, patio lounge areas, and a range of fitness options including a state-of-the-art gym, tennis and pickleball courts, and a golf simulator. Outdoor enthusiasts will appreciate the trails, parks, and activity spaces that promote community connection and exploration. Conveniently located south of 151st Street, Kimblewick offers luxury living, nature's tranquility, and easy access to the neighborhood's amenities.
Sold
$450,000
14932 Pink Star Ct, Westfield, IN 46074
2beds
1,748sqft
Residential, Single Family Residence
Built in 2025
7,840 Square Feet Lot
$450,600 Zestimate®
$257/sqft
$3,132 Estimated rent
Home value
$450,600
$428,000 - $473,000
$3,132/mo
Zestimate® history
Owner options
List your home for rent
$3,132/mo
Rent Zestimate®
Find your next renter with Zillow Rental Manager. Plus, with online applications, you can quickly screen prospective tenants – for free.
$3,132/mo
Rent Zestimate®
Refinance and save
$2,603/mo
Est. payment
Refinancing to a lower rate could help reduce your monthly payments and save thousands over the life of the loan.
$2,603/mo
Est. payment
Explore your selling options
Work with a Zillow partner agent
Leverage their expertise and Zillow's premium Showcase listings to get your home seen by more buyers.
Get startedList with your own agent
Get your home in front of millions of buyers by listing it on Zillow.
Learn how to do itSell it yourself
Take full control of how buyers see your home on Zillow by listing For Sale by Owner (FSBO).
List your homeWhat's special
Patio lounge areasCarrara morro quartz countertopsReverse osmosis water systemFarm sinkGourmet kitchenTile backsplash
Zillow last checked:
Listing updated:
Listed by:
Celena Brennan 317-748-7824,
Keller Williams Indy Metro Partners
Bought with:
Deb Polise
Berkshire Hathaway Home
Source: MIBOR as distributed by MLS GRID,MLS#: 22098613
Facts & features
Interior
Bedrooms & bathrooms
- Bedrooms: 2
- Bathrooms: 2
- Full bathrooms: 2
- Main level bathrooms: 2
- Main level bedrooms: 2
Primary bedroom
- Level: Main
- Area: 182 Square Feet
- Dimensions: 14x13
Bedroom 2
- Features: Luxury Vinyl Plank
- Level: Main
- Area: 120 Square Feet
- Dimensions: 12x10
Breakfast room
- Level: Main
- Area: 120 Square Feet
- Dimensions: 12x10
Great room
- Level: Main
- Area: 216 Square Feet
- Dimensions: 18x12
Kitchen
- Level: Main
- Area: 182 Square Feet
- Dimensions: 14x13
Office
- Level: Main
- Area: 120 Square Feet
- Dimensions: 12x10
Sun room
- Level: Main
- Area: 90 Square Feet
- Dimensions: 10x9
Heating
- Forced Air, High Efficiency (90%+ AFUE )
Cooling
- Central Air
Appliances
- Included: Gas Cooktop, Dishwasher, Dryer, Disposal, Exhaust Fan, MicroHood, Oven, Refrigerator, Washer, Water Heater, Water Purifier
Features
- Kitchen Island, Pantry, Smart Thermostat, Walk-In Closet(s)
- Windows: Wood Work Painted
- Has basement: No
- Number of fireplaces: 1
- Fireplace features: Living Room
Interior area
- Total structure area: 1,748
- Total interior livable area: 1,748 sqft
Property
Parking
- Total spaces: 2
- Parking features: Attached
- Attached garage spaces: 2
- Details: Garage Parking Other(Garage Door Opener, Keyless Entry)
Features
- Levels: One
- Stories: 1
- Patio & porch: Patio
Lot
- Size: 7,840 Square Feet
Details
- Parcel number: 290917009024000015
- Horse amenities: None
Construction
Type & style
- Home type: SingleFamily
- Architectural style: Craftsman,Traditional
- Property subtype: Residential, Single Family Residence
Materials
- Brick, Cement Siding
- Foundation: Slab
Condition
- New construction: No
- Year built: 2025
Details
- Builder name: Kimbelwick By Delweb
Utilities & green energy
- Water: Public
Community & HOA
Community
- Features: Low Maintenance Lifestyle
- Senior community: Yes
- Subdivision: Kimblewick
HOA
- Has HOA: Yes
- Amenities included: Cable TV, Clubhouse, Exercise Course, Maintenance Grounds, Management, Recreation Room, Snow Removal, Trail(s), Other
- Services included: Association Builder Controls, Clubhouse, Cable TV, Exercise Room, Irrigation, Lawncare, Maintenance Grounds, Management, Snow Removal, Walking Trails, Other
- HOA fee: $363 monthly
- HOA phone: 800-354-0257
Location
- Region: Westfield
Financial & listing details
- Price per square foot: $257/sqft
- Tax assessed value: $90,500
- Annual tax amount: $600
- Date on market: 5/7/2026
- Cumulative days on market: 42 days
Price history
| Date | Event | Price |
|---|---|---|
| 7/10/2026 | Sold | $450,000-4.2%$257/sqft |
Source:  MIBOR as distributed by MLS GRID #22098613 Report a problem MIBOR as distributed by MLS GRID #22098613 Report a problem | ||
| 7/6/2026 | Pending sale | $469,500$269/sqft |
Source: MIBOR as distributed by MLS GRID #22098613 Report a problem | ||
| 6/1/2026 | Price change | $469,500-4.2%$269/sqft |
Source: MIBOR as distributed by MLS GRID #22098613 Report a problem | ||
| 5/22/2026 | Price change | $490,000-3.9%$280/sqft |
Source: MIBOR as distributed by MLS GRID #22098613 Report a problem | ||
| 5/13/2026 | Price change | $510,000-2.9%$292/sqft |
Source: MIBOR as distributed by MLS GRID #22098613 Report a problem | ||
| 5/7/2026 | Listed for sale | $525,000+16.7%$300/sqft |
Source: MIBOR as distributed by MLS GRID #22098613 Report a problem | ||
| 11/20/2024 | Listing removed | $449,990$257/sqft |
Source:  Del Webb Report a problem Del Webb Report a problem | ||
| 9/7/2024 | Listed for sale | $449,990-1.7%$257/sqft |
Source: Del Webb Report a problem | ||
| 8/17/2024 | Listing removed | -- |
Source: Del Webb Report a problem | ||
| 8/3/2024 | Price change | $457,990+0.4%$262/sqft |
Source: Del Webb Report a problem | ||
| 6/24/2024 | Listed for sale | $455,990$261/sqft |
Source: Del Webb Report a problem | ||
Public tax history
| Year | Property taxes | Tax assessment |
|---|---|---|
| 2025 | $14 | $90,500 +14983.3% |
| 2024 | -- | $600 |
Find assessor info on the county website
Neighborhood: 46074
Nearby homes
- $507,2004 bd2 ba1.8k sqft14924 Pink Star Ct, Westfield, IN 46074Off Market
- $889,2854 bd5 ba3.5k sqft2877 Middleground Trce, Westfield, IN 46074Sold
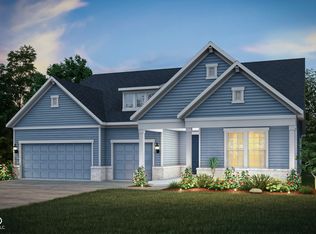
- $600-- bd-- ba-- sqft14938 Pink Star Ct, Westfield, IN 46074Off Market
- $532,3002 bd2 ba2.2k sqft14944 Pink Star Ct, Westfield, IN 46074Off Market
- $600-- bd-- ba-- sqft14897 Iron Liege Way, Westfield, IN 46074Off Market
- $600-- bd-- ba-- sqft14887 Iron Liege Way, Westfield, IN 46074Off Market
- $520,0002 bd2 ba1.7k sqft14905 Iron Liege Way, Westfield, IN 46074Sold
- $600-- bd-- ba-- sqft14952 Pink Star Ct, Westfield, IN 46074Off Market
Nearby schools
GreatSchools rating
- 8/10Shamrock Springs Elementary SchoolGrades: PK-4Distance: 2.3 mi
- 9/10Westfield Middle SchoolGrades: 7-8Distance: 5.2 mi
- 10/10Westfield High SchoolGrades: 9-12Distance: 5.5 mi
Schools provided by the listing agent
- Elementary: Shamrock Springs Elementary School
- Middle: Westfield Middle School
- High: Westfield High School
Source: MIBOR as distributed by MLS GRID. This data may not be complete. We recommend contacting the local school district to confirm school assignments for this home.
Get a cash offer in 3 minutes
Find out how much your home could sell for in as little as 3 minutes with a no-obligation cash offer.
Estimated market value
$450,600
Get a cash offer in 3 minutes
Find out how much your home could sell for in as little as 3 minutes with a no-obligation cash offer.
Estimated market value
$450,600
- Indiana
- Hamilton County
- Westfield
- 46074
- 14932 Pink Star Ct
Nearby cities
Nearby zip codes
Other Westfield Topics
