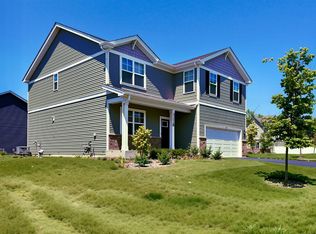
Step into this stunning brand-new townhome located in the highly sought-after Keller Farm community in Plainfield. Offering 2,175 square feet of thoughtfully designed living space, this modern home features 3 bedrooms, 2.5 bathrooms, a finished lower-level flex room, and an attached two-car garage.
The open-concept main level is filled with natural light and showcases a spacious living area, dining space, and a beautifully upgraded kitchen featuring quartz countertops, stainless steel appliances, 42-inch cabinetry, a large center island, and ample storage. Step outside onto the private deck perfect for relaxing or entertaining guests.
Upstairs, the spacious primary suite includes a walk-in closet and a private en-suite bathroom with dual vanities and a walk-in shower. Two additional bedrooms, a full bathroom, and a convenient second-floor laundry room with washer and dryer complete the upper level.
The finished lower-level flex room provides the perfect space for a home office, fitness room, media room, or playroom. Additional features include window blinds throughout the home, a Ring video doorbell for added security, and energy-efficient construction designed for modern living.
Located just minutes from Downtown Plainfield, residents enjoy convenient access to shopping, dining, parks, walking trails, the YMCA, highly rated Plainfield schools, and major highways including I-55 and Route 59.
**Rental Details
* Rent: $3,100 per month
* Security Deposit: $3,100
* 12-month lease
* Refundable $500 pet deposit.
* Tenant responsible for all utilities
* Washer, dryer, and refrigerator included
* No smoking
This beautiful, new home offers the perfect combination of comfort, style, and convenience. Schedule your showing today!
12-month lease. Monthly rent: $3,100. Security deposit: $3,100 due at lease signing. Refundable $500 pet deposit. Tenant is responsible for all utilities. Washer, dryer, refrigerator, window blinds, and Ring video doorbell are included. No smoking or vaping. Tenant must comply with all HOA rules and regulations. Renters insurance is required before move-in. Applicants are subject to credit, background, income, and rental history verification. Income should be at least 3x the monthly rent.
Townhouse for rent
Accepts Zillow applications
$3,100/mo
14932 S McCarthy Cir, Plainfield, IL 60544
3beds
2,175sqft
This listing now includes required monthly fees in the total monthly price. Price shown reflects the lease term provided. Learn more|
Townhouse
Available Mon Aug 17 2026
Small dogs OK
Air conditioner, central air
In unit laundry
Attached garage parking
Central, forced air
What's special
Large center islandAttached two-car garageFilled with natural lightOpen-concept main levelAmple storageBeautifully upgraded kitchenQuartz countertops
- 11 days |
- -- |
- -- |
Zillow last checked:
Listing updated:
Travel times
Facts & features
Interior
Bedrooms & bathrooms
- Bedrooms: 3
- Bathrooms: 3
- Full bathrooms: 2
- 1/2 bathrooms: 1
Heating
- Central, Forced Air
Cooling
- Air Conditioner, Central Air
Appliances
- Included: Dishwasher, Freezer, Microwave Oven, Oven, Refrigerator
- Laundry: In Unit
Features
- Walk In Closet
- Flooring: Carpet, Hardwood
Interior area
- Total interior livable area: 2,175 sqft
Property
Parking
- Parking features: Attached, Garage
- Has attached garage: Yes
- Details: Contact manager
Features
- Patio & porch: Patio
Details
- Additional structures: Garage(s)
Construction
Type & style
- Home type: Townhouse
- Property subtype: Townhouse
Building
Management
- Pets allowed: Yes
Community & HOA
Location
- Region: Plainfield
Financial & listing details
- Lease term: 1 Year
Nearby apartments for rent
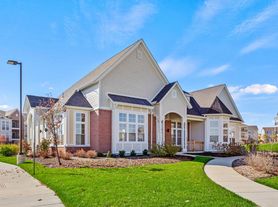

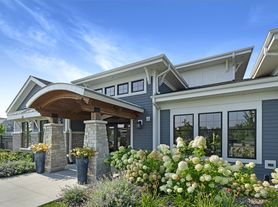
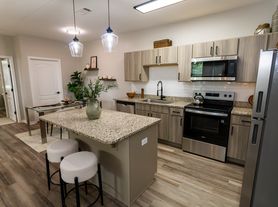
Price history
| Date | Event | Price |
|---|---|---|
| 7/10/2026 | Listed for rent | $3,100$1/sqft |
Source: Zillow Rentals Report a problem | ||
| 6/1/2026 | Sold | $410,000$189/sqft |
Source:  MRED as distributed by MLS GRID #12617420 Report a problem MRED as distributed by MLS GRID #12617420 Report a problem | ||
| 4/13/2026 | Contingent | $410,000-3.5%$189/sqft |
Source: MRED as distributed by MLS GRID #12617420 Report a problem | ||
| 4/7/2026 | Price change | $424,990-0.9%$195/sqft |
Source:  Lennar Homes Report a problem Lennar Homes Report a problem | ||
| 4/5/2026 | Listed for sale | $428,990$197/sqft |
Source: Lennar Homes Report a problem | ||
Neighborhood: 60544
Nearby schools
GreatSchools rating
- 7/10Hunt Club Elementary SchoolGrades: K-5Distance: 5.9 mi
- 6/10Traughber Jr High SchoolGrades: 6-8Distance: 5.6 mi
- 8/10Oswego High SchoolGrades: 9-12Distance: 6.6 mi
Similar homes for rent



There are 6 available units in this apartment building