Welcome to this showstopper where refined craftsmanship meets the quiet elegance of country living. This Magnolia inspired 4 Bed, 2 FULL Bath Ranch is set on 2.5 acres and offers the perfect blend of modern luxury and rural serenity. A newly completed 40'x60' barn with fencing adds incredible versatility, while the expansive open concept floor plan—featuring over 2,000 sq. ft. on the main level—creates a warm, inviting flow throughout the home. The modern chef’s kitchen is a true centerpiece, boasting abundant cabinetry, new solid surface countertops, stainless steel appliances, a w-in pantry, and a seamless connection to the vast dining area, making it ideal for everyday living and effortless entertaining. The great room impresses with its cathedral ceiling and cozy propane fireplace capable of heating the entire home on cold winter nights. The luxurious primary suite offers generous space for oversized furniture, an expansive w-in tile shower, and a massive w-in closet, while the split bedroom layout provides two additional main floor bedrooms for privacy and convenience. 4th bedroom up with w-in closet and additional finished living space offers endless flexibility. All new custom blinds throughout and most S.Stl appliances stay. The 1,000 sq. ft. heated attached garage—with its newly attached half bath—creates the perfect setting for gatherings, projects, or a year-round workshop. 480+ sq. ft. rounded concrete patio invites easy breezy outdoor living. 16" on center framing, foam and batt insulation, and 400 amp service—this home was crafted with quality and longevity in mind. Luxury country living awaits your arrival, offering a lifestyle that feels both peaceful and extraordinary!
Pending
Price cut: $40K (8/11)
$649,000
14932 Scipio Rd, Harlan, IN 46743
4beds
2,734sqft
Single Family Residence
Built in 2019
2.47 Acres Lot
$631,600 Zestimate®
$--/sqft
$-- HOA
What's special
Luxurious primary suiteSplit bedroom layoutCozy propane fireplaceVast dining areaStainless steel appliancesNew solid surface countertopsAbundant cabinetry
- 86 days
- 377
- 14
Zillow last checked:
Listing updated:
Listed by:
Laura Brune Cell:260-402-2725,
CENTURY 21 Bradley Realty, Inc
Source: IRMLS,MLS#: 202625638
Facts & features
Interior
Bedrooms & bathrooms
- Bedrooms: 4
- Bathrooms: 2
- Full bathrooms: 2
- Main level bedrooms: 3
Bedroom 1
- Level: Main
Bedroom 2
- Level: Main
Dining room
- Level: Main
- Area: 234
- Dimensions: 18 x 13
Kitchen
- Level: Main
- Area: 288
- Dimensions: 18 x 16
Living room
- Level: Main
- Area: 396
- Dimensions: 22 x 18
Heating
- Electric, Propane, Forced Air
Cooling
- Central Air
Appliances
- Included: Range/Oven Hook Up Elec, Dishwasher, Microwave, Refrigerator, Electric Oven, Electric Water Heater, Water Softener Owned
- Laundry: Electric Dryer Hookup, Sink, Main Level
Features
- 1st Bdrm En Suite, Bookcases, Ceiling-9+, Cathedral Ceiling(s), Ceiling Fan(s), Walk-In Closet(s), Countertops-Solid Surf, Eat-in Kitchen, Kitchen Island, Open Floorplan, Pantry, Double Vanity, Stand Up Shower, Custom Cabinetry
- Flooring: Carpet, Laminate, Ceramic Tile
- Doors: Insulated Doors
- Windows: Blinds
- Basement: None
- Number of fireplaces: 1
- Fireplace features: Living Room, Gas Starter, Other
Interior area
- Total structure area: 2,734
- Total interior livable area: 2,734 sqft
- Finished area above ground: 2,734
- Finished area below ground: 0
Video & virtual tour
Property
Parking
- Total spaces: 3
- Parking features: Attached, RV Access/Parking, Heated Garage, Concrete, Gravel
- Attached garage spaces: 3
- Has uncovered spaces: Yes
Features
- Levels: One and One Half
- Stories: 1.5
- Patio & porch: Patio
- Exterior features: Workshop
- Fencing: Farm
Lot
- Size: 2.47 Acres
- Dimensions: 460x286x352x265
- Features: Level, Rural, Landscaped
Details
- Additional structures: Pole/Post Building
- Parcel number: 020518377001.001061
Construction
Type & style
- Home type: SingleFamily
- Architectural style: Ranch
- Property subtype: Single Family Residence
Materials
- Stone, Vinyl Siding
- Roof: Asphalt,Shingle
Condition
- New construction: No
- Year built: 2019
Utilities & green energy
- Gas: NIPSCO
- Sewer: Septic Tank
- Water: Well
Community & HOA
Community
- Subdivision: None
Location
- Region: Harlan
Financial & listing details
- Tax assessed value: $479,600
- Annual tax amount: $4,054
- Date on market: 6/28/2026
- Listing terms: Cash,Conventional
Estimated market value
$631,600
$600,000 - $663,000
$2,840/mo
Price history
| Date | Event | Price |
|---|---|---|
| 8/28/2026 | Pending sale | $649,000 |
Source:  IRMLS #202625638 Report a problem IRMLS #202625638 Report a problem | ||
| 8/11/2026 | Price change | $649,000-5.8% |
Source: IRMLS #202625638 Report a problem | ||
| 7/23/2026 | Price change | $689,000-6.3% |
Source: IRMLS #202625638 Report a problem | ||
| 7/14/2026 | Price change | $735,000-1.9% |
Source: IRMLS #202625638 Report a problem | ||
| 6/28/2026 | Price change | $749,000+49.8% |
Source: IRMLS #202625638 Report a problem | ||
| 6/12/2022 | Pending sale | $499,900 |
Source: IRMLS #202215810 Report a problem | ||
| 5/28/2022 | Price change | $499,900-6.7% |
Source: IRMLS #202215810 Report a problem | ||
| 5/8/2022 | Pending sale | $535,900 |
Source: IRMLS #202215810 Report a problem | ||
| 5/5/2022 | Price change | $535,900-2.5% |
Source: IRMLS #202215810 Report a problem | ||
| 5/2/2022 | Listed for sale | $549,900 |
Source: IRMLS #202215810 Report a problem | ||
Public tax history
| Year | Property taxes | Tax assessment |
|---|---|---|
| 2025 | $4,321 +28.6% | $479,600 +2.5% |
| 2024 | $3,360 +30% | $468,000 +14.5% |
| 2023 | $2,586 +13.5% | $408,600 +24.6% |
| 2022 | $2,278 -48.3% | $328,000 +7.3% |
| 2021 | $4,405 +7944.7% | $305,700 +3% |
| 2020 | $55 -7.1% | $296,800 +8144.4% |
| 2019 | $59 | $3,600 -2.7% |
| 2018 | -- | $3,700 |
Find assessor info on the county website
Monthly payment
Est. payment
Payment breakdown
Explore the cost of this home by adjusting the details. Changes won't be saved.Climate risks
Neighborhood: 46743
Nearby schools
Schools provided by the listing agent
- Elementary: Woodlan
- Middle: Woodlan
- High: Woodlan
- District: East Allen County
Source: IRMLS. This data may not be complete. We recommend contacting the local school district to confirm school assignments for this home.
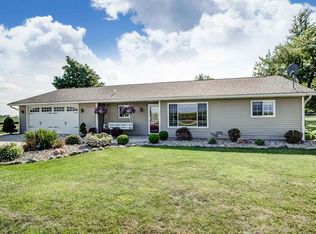
Similar homes
- $530,0004 bd3 ba2.4k sqft15135 Scipio Rd, Harlan, IN 46743For Sale
 MLS ID #202634199, Maria Geiger, Morken Real Estate Services, I. IRMLS
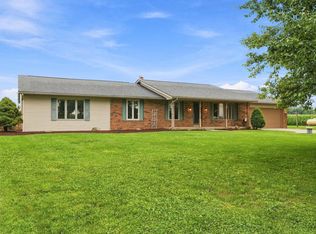
 - $575,0004 bd3 ba2.1k sqft6459 County Road 51, Saint Joe, IN 46785For Sale
 MLS ID #202632058, Cristopher Sanchez, Coldwell Banker Real Estate Gr. IRMLS
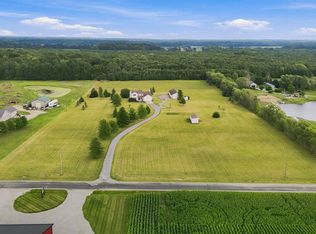
 - $549,0004 bd4 ba3.8k sqft13715 North St, Grabill, IN 46741For Sale
 MLS ID #202637591, Christopher Cammack, Scott Estates. IRMLS
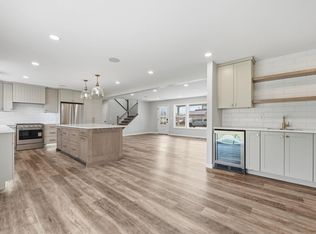
 - $460,0004 bd3 ba2.2k sqft7018 Kings Row, Woodburn, IN 46797For Sale
 MLS ID #202626330, Robin Odneal, Dream Team Agents, LLC. IRMLS
