Skip main navigation
Sold for $275,000
  • $275,000

    14933 56th St N, Clearwater, FL 33760

    4beds
    1,098sqft
    Single Family Residence
    Built in 1972
    6,011 Square Feet Lot
    $275,000 Zestimate®
    $250/sqft
    $2,648 Estimated rent

    Home value

    $275,000

    $253,000 - $297,000

    $2,648/mo

    Zestimate® history
    Loading
    Loading...

    Owner options

    List your home for rent

    $2,648/mo

    Rent Zestimate®

    Find your next renter with Zillow Rental Manager. Plus, with online applications, you can quickly screen prospective tenants – for free.

    Learn more

    $2,648/mo

    Rent Zestimate®

    Refinance and save

    $1,889/mo

    Est. payment

    Refinancing to a lower rate could help reduce your monthly payments and save thousands over the life of the loan.

    See today's rates

    $1,889/mo

    Est. payment

    Explore your selling options

    Work with a Zillow partner agent

    Leverage their expertise and Zillow's premium Showcase listings to get your home seen by more buyers.

    Get started

    List with your own agent

    Get your home in front of millions of buyers by listing it on Zillow.

    Learn how to do it

    Sell it yourself

    Take full control of how buyers see your home on Zillow by listing For Sale by Owner (FSBO).

    List your home

    What's special

    Deep oversized garageFrench doorsAdditional storage spaceWood-burning fireplaceFenced lotStainless steel appliancesMature landscaping
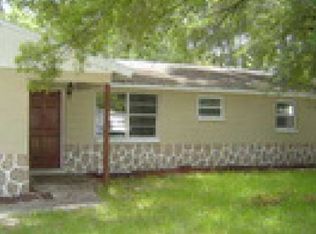
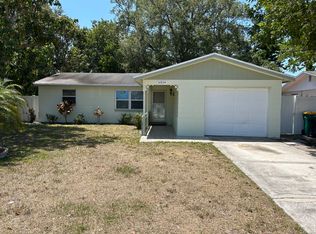
    Virtually Staged. Opportunity meets value in this centrally located Clearwater home with major upgrades already completed. Needs some TLC including flooring and interior paint, but the big-ticket items are done, saving buyers thousands. Recent updates include Roof (2025), 5 Windows & 2 Entry Doors (2025), Central Heat & Air (2018), and Updated Electrical (2008). The modern kitchen features stainless steel appliances and a tiled backsplash. French doors lead to a spacious 28x12 Florida Room with a wood-burning fireplace, perfect for entertaining or relaxing year-round. The deep oversized garage offers a full-size washer and dryer hookup and additional storage space. Enjoy outdoor living on the fenced lot shaded by beautiful oak trees and mature landscaping, providing privacy and plenty of room for pets, play, or gardening. Located in unincorporated Clearwater, allowing short-term rentals, making this property ideal for homeowners, seasonal residents, or investors seeking income potential. Low-cost transferable insurance adds to the affordability of this home. Conveniently located just minutes from Gulf beaches, shopping, dining, schools, and both Tampa International and St. Pete–Clearwater airports. FHA, VA, Conventional, and Cash buyers welcome. Allow 60 days for closing subject to probate completion. Includes 1-Year FREE Home Warranty. Priced to sell—schedule your private showing today. Allow 60 days for closing and subject to probate. Sold AS-IS for seller’s convenience.

    Zillow last checked:

    Listing updated:

    Listing Provided by:

    Brenda Bianchi 727-595-7653,

    BIANCHI REALTY & PROPERTY MANAGEMENT INC. 727-595-7653

    Bought with:

    Susan McGowan, 3155686

    FUTURE HOME REALTY INC

    Source: Stellar MLS,MLS#: TB8503433MLS LogoOriginating MLS: Suncoast Tampa

    Facts & features

    Interior

    Bedrooms & bathrooms
    • Bedrooms: 4
    • Bathrooms: 2
    • Full bathrooms: 2
    Primary bedroom
    • Features: No Closet
    • Level: First
    • Area: 132 Square Feet
    • Dimensions: 12x11
    Bedroom 1
    • Features: No Closet
    • Level: First
    • Area: 80 Square Feet
    • Dimensions: 8x10
    Bedroom 2
    • Features: No Closet
    • Level: First
    • Area: 84.8 Square Feet
    • Dimensions: 8x10.6
    Bedroom 3
    • Features: No Closet
    • Level: First
    • Area: 81 Square Feet
    • Dimensions: 9x9
    Dining room
    • Level: First
    • Area: 80 Square Feet
    • Dimensions: 10x8
    Florida room
    • Level: First
    • Area: 313.2 Square Feet
    • Dimensions: 11.6x27
    Kitchen
    • Level: First
    • Area: 80 Square Feet
    • Dimensions: 10x8
    Living room
    • Level: First
    • Area: 190.4 Square Feet
    • Dimensions: 14x13.6
    Heating
    • Central
    Cooling
    • Central Air
    Appliances
    • Included: Dryer, Microwave, Range, Refrigerator, Washer
    • Laundry: In Garage
    Features
    • Ceiling Fan(s)
    • Flooring: Carpet, Tile, Vinyl
    • Has fireplace: Yes
    • Fireplace features: Wood Burning
    Interior area
    • Total structure area: 6,011
    • Total interior livable area: 1,098 sqft

    Property

    Parking
    • Total spaces: 1
    • Parking features: Garage - Attached
    • Attached garage spaces: 1
    Features
    • Levels: One
    • Stories: 1
    • Exterior features: Private Yard
    • Fencing: Fenced
    Lot
    • Size: 6,011 sqft
    • Dimensions: 62 x 95
    • Features: Oversized Lot
    • Residential vegetation: Mature Landscaping
    Details
    • Parcel number: 043016394110000780
    • Zoning: R-3
    • Special conditions: None

    Construction

    Type & style
    • Home type: SingleFamily
    • Architectural style: Bungalow
    • Property subtype: Single Family Residence
    Materials
    • Block
    • Foundation: Block
    • Roof: Shingle
    Condition
    • New construction: No
    • Year built: 1972

    Utilities & green energy

    • Sewer: Public Sewer
    • Water: Public
    • Utilities for property: Public

    Community & neighborhood

    Location
    • Region: Clearwater
    • Subdivision: HIGHPOINT ESTATES

    HOA & financial

    HOA
    • Has HOA: No
    Other fees
    • Pet fee: $0 monthly
    Other financial information
    • Total actual rent: 0

    Other

    Other facts
    • Listing terms: Cash,Conventional,FHA,VA Loan
    • Ownership: Fee Simple
    • Road surface type: Concrete

    Price history

    DateEventPrice
    6/30/2026Sold$275,000-5.1%$250/sqft
    Source: Stellar MLS #TB8503433 Report a problem
    5/14/2026Pending sale$289,900$264/sqft
    Source: Stellar MLS #TB8503433 Report a problem
    5/13/2026Contingent$289,900$264/sqft
    Source: My State MLS #11737063 Report a problem
    5/8/2026Price change$289,900-3.3%$264/sqft
    Source: Stellar MLS #TB8503433 Report a problem
    4/29/2026Listed for sale$299,900+207.6%$273/sqft
    Source: My State MLS #11737063 Report a problem
    1/22/2002Sold$97,500$89/sqft
    Source: Public Record Report a problem

    Public tax history

    YearProperty taxesTax assessment
    2024$826 +4.2%$80,979 +3%
    2023$793 +5.2%$78,620 +3%
    2022$754 -0.9%$76,330 +3%
    2021$761 -0.3%$74,107 +1.4%
    2020$763 +0.4%$73,084 +2.3%
    2019$760 $71,441 +1.9%
    2018$760 +0.3%$70,109 +2.1%
    2017$758 -0.8%$68,667 +2.1%
    2016$765 -2%$67,255 +0.7%
    2015$780 +0.3%$66,787 +0.8%
    2014$777 -0.2%$66,257 +1.5%
    2013$779 +5.1%$65,278 -6.6%
    2012$741 $69,908 -2.7%
    2011-- $71,814 -20.9%
    2010-- $90,765 -8.7%
    2009-- $99,381 +0.1%
    2008$1,217 $99,282 +3%
    2007-- $96,390 -11.2%
    2005-- $108,500 +14.6%
    2004$1,488 +0.4%$94,700 +8.7%
    2003$1,482 +96.3%$87,100 +14.9%
    2002$755 $75,800 +6.8%
    2001$755 +9.9%$71,000 +8.1%
    2000$687 $65,700

    Find assessor info on the county website

    Neighborhood: 33760

    Nearby schools

    GreatSchools rating
    Get a cash offer in 3 minutes
    Find out how much your home could sell for in as little as 3 minutes with a no-obligation cash offer.
    Estimated market value
    $275,000
    Get a cash offer in 3 minutes
    Find out how much your home could sell for in as little as 3 minutes with a no-obligation cash offer.
    Estimated market value
    $275,000