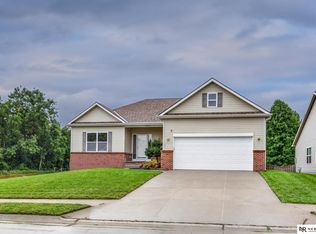
Walk the kids to school, stroll to the neighborhood park, and spend weekends minutes away at Standing Bear Lake with its trail, floating boardwalk and fishing. That is everyday life at Butler Ave in Westin Hills West. Inside, the heavy lifting is done: new carpet and fresh paint and trim throughout, new LVP in the kitchen, dining and bathrooms, a replaced upstairs shower insert, a new microwave and a 2026 AC. Refrigerator 2024, water heater 2022, siding 2019. Gather by the fireplace in the family room, then head upstairs to a primary suite with its own fireplace, walk-in closet, whirlpool tub, separate shower, private water closet and dual vanity. Two more bedrooms have walk-in closets. The fully finished basement adds a rec room for movie nights plus storage. Fully fenced yard for pets and play, 3 car garage, no HOA, quick access to Fort Street and Maple shopping. Pre-listing inspection available. OPS: Fullerton, Buffett, Burke.
For sale
$380,000
14933 Butler Ave, Omaha, NE 68116
4beds
3,009sqft
Single Family Residence
Built in 2002
6,098 Square Feet Lot
$-- Zestimate®
$126/sqft
$-- HOA
What's special
Replaced upstairs shower insertNew microwave
- 1 day
- 391
- 75
Zillow last checked:
Listing updated:
Listed by:
Ashley Cerveny 402-618-5732,
Toast Real Estate
Source: GPRMLS,MLS#: 22627590
Facts & features
Interior
Bedrooms & bathrooms
- Bedrooms: 4
- Bathrooms: 3
- Full bathrooms: 2
- 1/2 bathrooms: 1
- Main level bathrooms: 1
Primary bedroom
- Features: Wall/Wall Carpeting, Window Covering, Fireplace, Ceiling Fan(s)
- Level: Second
Bedroom 2
- Features: Wall/Wall Carpeting, Window Covering
- Level: Second
Bedroom 3
- Features: Wall/Wall Carpeting, Window Covering, Walk-In Closet(s)
- Level: Second
Bedroom 4
- Features: Wall/Wall Carpeting, Window Covering, Walk-In Closet(s)
- Level: Second
Primary bathroom
- Features: Full
Family room
- Features: Wall/Wall Carpeting, Window Covering, Fireplace, Ceiling Fan(s)
- Level: Main
Kitchen
- Features: Window Covering, Luxury Vinyl Plank
- Level: Main
Living room
- Features: Wall/Wall Carpeting
- Level: Main
Basement
- Area: 800
Heating
- Natural Gas, Forced Air
Cooling
- Central Air
Appliances
- Included: Refrigerator, Washer, Dishwasher, Dryer, Disposal
Features
- Ceiling Fan(s)
- Doors: Sliding Doors
- Windows: Window Coverings
- Basement: Finished
- Number of fireplaces: 2
- Fireplace features: Family Room, Electric, Master Bedroom
Interior area
- Total structure area: 3,009
- Total interior livable area: 3,009 sqft
- Finished area above ground: 2,415
- Finished area below ground: 594
Property
Parking
- Total spaces: 3
- Parking features: Garage - Attached
- Attached garage spaces: 3
Features
- Levels: Two
- Exterior features: None
- Fencing: Wood,Full
Lot
- Size: 6,098 Square Feet
- Dimensions: 58 x 110
- Features: Up to 1/4 Acre., Subdivided
Details
- Parcel number: 2532182412
Construction
Type & style
- Home type: SingleFamily
- Property subtype: Single Family Residence
Materials
- Foundation: Block
Condition
- Not New and NOT a Model
- New construction: No
- Year built: 2002
Utilities & green energy
- Sewer: Public Sewer
- Water: Public
Community & HOA
Community
- Subdivision: WESTIN HILLS WEST
HOA
- Has HOA: No
Location
- Region: Omaha
Financial & listing details
- Price per square foot: $126/sqft
- Tax assessed value: $348,800
- Annual tax amount: $5,832
- Date on market: 9/24/2026
- Listing terms: VA Loan,FHA,Conventional
- Ownership: Fee Simple
Estimated market value
Not available
Estimated sales range
Not available
Not available
Price history
| Date | Event | Price |
|---|---|---|
| 9/24/2026 | Listed for sale | $380,000+112.3%$126/sqft |
Source:  GPRMLS #22627590 Report a problem GPRMLS #22627590 Report a problem | ||
| 11/27/2002 | Sold | $179,000$59/sqft |
Source: Public Record Report a problem | ||
Public tax history
| Year | Property taxes | Tax assessment |
|---|---|---|
| 2025 | $5,832 +14.5% | $348,800 +10.8% |
| 2024 | $5,092 -23.4% | $314,900 |
| 2023 | $6,644 +14.8% | $314,900 +16.2% |
| 2022 | $5,787 +14.7% | $271,100 +13.8% |
| 2021 | $5,044 -1.1% | $238,300 |
| 2020 | $5,102 +12% | $238,300 +12.4% |
| 2019 | $4,554 -0.1% | $212,100 |
| 2018 | $4,561 -2.7% | $212,100 +20.2% |
| 2017 | $4,686 | $176,400 -10.8% |
| 2016 | $4,686 +4.5% | $197,700 +7% |
| 2015 | $4,486 +2.6% | $184,700 |
| 2014 | $4,371 | $184,700 |
| 2013 | -- | $184,700 |
| 2012 | -- | $184,700 -1.3% |
| 2011 | -- | $187,200 |
| 2009 | $4,365 | $187,200 +4.4% |
| 2008 | -- | $179,300 -5.7% |
| 2005 | -- | $190,100 +3.4% |
| 2004 | -- | $183,800 |
Find assessor info on the county website
Monthly payment
Est. payment
Payment breakdown
Explore the cost of this home by adjusting the details. Changes won't be saved.Climate risks
Neighborhood: 68116
Nearby schools
Schools provided by the listing agent
- Elementary: Fullerton
- Middle: Buffett
- High: Burke
- District: Omaha
Source: GPRMLS. This data may not be complete. We recommend contacting the local school district to confirm school assignments for this home.
Similar homes
- $410,0004 bd4 ba2.5k sqft6508 N 148th St, Omaha, NE 68116For Sale

 MLS ID #22627563, Juan Mosqueda Barron, Nebraska Realty. GPRMLS
 - $330,0003 bd3 ba2k sqft14940 Fowler Ave, Omaha, NE 68116For Sale By Owner
- $399,9004 bd3 ba2.6k sqft5411 N 150th St, Omaha, NE 68116For Sale
 MLS ID #22626258, TJ Jackson, BHHS Ambassador Real Estate. GPRMLS
 - $439,0005 bd3 ba2.7k sqft14601 Hartman Ave, Omaha, NE 68116For Sale
 MLS ID #22627566, Tra Appel, Nebraska Realty. GPRMLS
 - $425,0004 bd4 ba3.5k sqft16326 Patrick Ave, Omaha, NE 68116For SaleMLS ID #22627514, Julie David, Nebraska Realty. GPRMLS
- $375,0004 bd4 ba3k sqft4259 N 164th St, Omaha, NE 68116For SaleMLS ID #22626218, Lee Curtis, Realty ONE Group Sterling. GPRMLS
- $469,0004 bd4 ba3.3k sqft14717 Miami St, Omaha, NE 68116For SaleMLS ID #22627614, Lisa Marie Pringle, Better Homes and Gardens R.E.. GPRMLS
- $375,0002 bd3 ba2.6k sqft14714 Laurel Plz, Omaha, NE 68116For SaleMLS ID #22626928, Jill McGreer, BHHS Ambassador Real Estate. GPRMLS
- $339,9003 bd4 ba2.2k sqft4110 N 147th St, Omaha, NE 68116For SaleMLS ID #22627164, Jim Thomas, Coldwell Banker NHS RE. GPRMLS
- $400,0003 bd3 ba2.9k sqft14866 Ogden St, Omaha, NE 68116For SaleMLS ID #22624031, Chuck Burney, Nebraska Realty. GPRMLS
- $389,9004 bd3 ba2.5k sqft4810 N 175th St, Omaha, NE 68116For SaleMLS ID #22625052, Jeffrey Hagel, Jeff Hagel Broker. GPRMLS
- $395,0003 bd3 ba2.7k sqft4203 N 176th St, Omaha, NE 68116For SaleMLS ID #22626612, Marla Janak, BHHS Ambassador Real Estate. GPRMLS
- $399,0003 bd3 ba2.9k sqft14727 Laurel Plz, Omaha, NE 68116For SaleMLS ID #22624715, Scott Francis, Nebraska Realty. GPRMLS
- $335,0003 bd3 ba2.1k sqft14460 Fowler Ave, Omaha, NE 68116For SaleMLS ID #22625895, Devon Stevens, Stevens Real Estate. GPRMLS
- $389,0004 bd3 ba2.8k sqft13545 Ames Ave, Omaha, NE 68164For SaleMLS ID #22626165, Troy Sanders, Nebraska Realty. GPRMLS
- $360,0003 bd3 ba2.2k sqft7489 N 139th St, Omaha, NE 68142For SaleMLS ID #22627324, Brenda Sedivy, BHHS Ambassador Real Estate. GPRMLS
- $395,0004 bd4 ba2.9k sqft2210 N 151st St, Omaha, NE 68116For SaleMLS ID #22605744, Linda Karnish, Nebraska Realty. GPRMLS
- $370,0004 bd4 ba3k sqft16130 Parker St, Omaha, NE 68118For SaleMLS ID #22625924, Joe Panebianco, Maxim Realty Group LLC. GPRMLS
- $399,9504 bd3 ba2.8k sqft4276 N 176th Ave, Omaha, NE 68116For SaleMLS ID #22620588, Mike Salkin, Berkshire Real Estate. GPRMLS
- $449,0004 bd3 ba3.4k sqft14477 Erskine St, Omaha, NE 68116For SaleMLS ID #22626340, Kori Krause, NP Dodge RE Sales Inc 148Dodge. GPRMLS
