Stunning Colonial Home in a Highly Sought-After Neighborhood This elegant 4-bedroom, 3.5-bathroom colonial-style home sits on a .30-acre lot in one of the most desirable communities, with access to the top-rated Ashland, Benton, and Colgan HS school pyramid. With easy access to DC and the Pentagon, this home offers both luxury and convenience. Main Level – Elegant & Functional Step into the foyer with gleaming hardwood floors and a stunning chandelier, setting the tone for the rest of the home. To the right, a spacious family room invites relaxation, while a formal dining room on the left is perfect for hosting guests. The formal living room features a gas fireplace and soaring 20-foot ceilings, creating a warm and inviting ambiance. Just off the living room, a well-sized office provides a quiet space for remote work. The open-concept design seamlessly connects the living room to the gourmet kitchen, which boasts: ✔ Modern appliances (Cooktop & Double Oven - 2024) ✔ Granite countertops & central island ✔ Ample cabinet space for storage ✔ Adjoining breakfast nook with backyard views A dedicated laundry room leads to the 2-car garage, offering convenience and functionality. Second Level – Spacious & Private Upstairs, you'll find four generously sized bedrooms, each with ample closet space and natural light. The luxurious primary suite includes: ✔ A large walk-in closet ✔ A spa-like en-suite bathroom with a massive vanity, soaking tub, and separate shower Finished Basement – Extra Living Space The 90% finished basement adds incredible versatility with: ✔ A huge 5th bedroom (NTC) with a closet ✔ A full bathroom ✔ An extra bonus room – perfect for a gym, office, or homeschool space ✔ A spacious basement living room featuring a pool table for entertainment ✔ An additional flex room – perfect for an exercise space or extra storage Outdoor Oasis The beautifully landscaped front yard showcases lush greenery, manicured hedges, and a charming pathway leading to the entrance. Mature trees provide both shade and privacy. In the fully fenced backyard, an oversized patio with patio lights creates the perfect setting for outdoor entertaining. Recent Upgrades & Features ✔ Roof: 2016 ✔ Windows & Sliding Glass Door: 2020 ✔ Kitchen, Bathroom & Laundry Room Floors: 2020 ✔ Primary & Upstairs Bathrooms Remodeled: 2022 ✔ Patio: 2020 ✔ Water Heater: 2019 ✔ Furnace: 2016 ✔ Stainless Steel Cooktop & Double Oven: 2024 This stunning home blends timeless elegance with modern upgrades, offering comfort, space, and unbeatable location. Don’t miss the opportunity to make it yours!
Sold for $807,000
$807,000
14933 Honey Locust Ct, Woodbridge, VA 22193
4beds
3,753sqft
Single Family Residence
Built in 2002
0.3 Acres Lot
$819,800 Zestimate®
$215/sqft
$3,907 Estimated rent
Home value
$819,800
$762,000 - $885,000
$3,907/mo
Zestimate® history
Owner options
List your home for rent
$3,907/mo
Rent Zestimate®
Find your next renter with Zillow Rental Manager. Plus, with online applications, you can quickly screen prospective tenants – for free.
$3,907/mo
Rent Zestimate®
Refinance and save
$4,987/mo
Est. payment
Refinancing to a lower rate could help reduce your monthly payments and save thousands over the life of the loan.
$4,987/mo
Est. payment
Explore your selling options
Work with a Zillow partner agent
Leverage their expertise and Zillow's premium Showcase listings to get your home seen by more buyers.
Get startedList with your own agent
Get your home in front of millions of buyers by listing it on Zillow.
Learn how to do itSell it yourself
Take full control of how buyers see your home on Zillow by listing For Sale by Owner (FSBO).
List your homeWhat's special
Gas fireplaceModern appliancesFinished basementWell-sized officeBonus roomGranite countertopsOversized patio
Zillow last checked:
Listing updated:
Listed by:
Mike Mazza 660-624-0248,
Century 21 Redwood Realty
Bought with:
Liz Cloutier, 0225236214
EXP Realty, LLC
Source: Bright MLS,MLS#: VAPW2089358
Facts & features
Interior
Bedrooms & bathrooms
- Bedrooms: 4
- Bathrooms: 4
- Full bathrooms: 3
- 1/2 bathrooms: 1
- Main level bathrooms: 1
Rooms
- Room types: Living Room, Dining Room, Primary Bedroom, Bedroom 2, Kitchen, Family Room, Basement, Foyer, Breakfast Room, Bedroom 1, Exercise Room, Laundry, Office, Bathroom 3, Bonus Room, Primary Bathroom, Full Bath
Primary bedroom
- Level: Upper
Bedroom 1
- Level: Upper
Bedroom 2
- Level: Upper
Primary bathroom
- Level: Upper
Bathroom 3
- Level: Upper
Basement
- Level: Lower
Bonus room
- Level: Lower
Breakfast room
- Level: Main
Dining room
- Level: Main
Exercise room
- Level: Lower
Family room
- Level: Main
Foyer
- Level: Main
Other
- Level: Upper
Other
- Level: Lower
Kitchen
- Level: Main
Laundry
- Level: Main
Living room
- Level: Main
Office
- Level: Main
Heating
- Central, Electric
Cooling
- Central Air
Appliances
- Included: Microwave, Cooktop, Down Draft, Dishwasher, Disposal, Dryer, Dual Flush Toilets, ENERGY STAR Qualified Refrigerator, Double Oven, Stainless Steel Appliance(s), Washer, Water Heater, Gas Water Heater
- Laundry: Main Level, Laundry Room
Features
- Attic, Breakfast Area, Butlers Pantry, Ceiling Fan(s), Dining Area, Open Floorplan, Kitchen Island, Pantry, Recessed Lighting, Walk-In Closet(s), Bathroom - Stall Shower, Soaking Tub, Formal/Separate Dining Room, Dry Wall, High Ceilings
- Flooring: Hardwood, Luxury Vinyl, Carpet, Wood
- Doors: Sliding Glass
- Windows: Energy Efficient, Double Pane Windows, Screens, Sliding, Window Treatments
- Basement: Walk-Out Access,Sump Pump,Finished
- Number of fireplaces: 1
- Fireplace features: Gas/Propane
Interior area
- Total structure area: 4,121
- Total interior livable area: 3,753 sqft
- Finished area above ground: 2,653
- Finished area below ground: 1,100
Property
Parking
- Total spaces: 2
- Parking features: Garage Faces Front, Built In, Garage Door Opener, Driveway, Attached
- Attached garage spaces: 2
- Has uncovered spaces: Yes
Accessibility
- Accessibility features: None
Features
- Levels: Three
- Stories: 3
- Patio & porch: Patio, Roof, Brick
- Exterior features: Underground Lawn Sprinkler
- Pool features: None
- Fencing: Back Yard,Wood
Lot
- Size: 0.3 Acres
- Features: Front Yard, Landscaped, No Thru Street, Rear Yard
Details
- Additional structures: Above Grade, Below Grade
- Parcel number: 7991949015
- Zoning: SUBURBAN RESIDENTIAL
- Special conditions: Standard
- Other equipment: Negotiable
Construction
Type & style
- Home type: SingleFamily
- Architectural style: Colonial
- Property subtype: Single Family Residence
Materials
- Brick, Concrete, Vinyl Siding
- Foundation: Concrete Perimeter
- Roof: Architectural Shingle
Condition
- Excellent
- New construction: No
- Year built: 2002
Utilities & green energy
- Sewer: Public Sewer
- Water: Public
- Utilities for property: Water Available, Sewer Available, Natural Gas Available
Community & HOA
Community
- Security: 24 Hour Security, Exterior Cameras, Fire Alarm, Motion Detectors, Smoke Detector(s)
- Subdivision: Winding Creek Estates
HOA
- Has HOA: Yes
- Amenities included: Basketball Court, Clubhouse, Fitness Center, Pool, Racquetball, Tennis Court(s), Tot Lots/Playground
- Services included: Common Area Maintenance, Health Club, Pool(s), Road Maintenance, Snow Removal, Trash
- HOA fee: $92 monthly
- HOA name: WINDING CREEK
Location
- Region: Woodbridge
Financial & listing details
- Price per square foot: $215/sqft
- Tax assessed value: $665,100
- Annual tax amount: $6,651
- Date on market: 4/4/2025
- Listing agreement: Exclusive Right To Sell
- Listing terms: Conventional,FHA,Cash,VA Loan
- Inclusions: Washer And Dryer. Pool Table, Outside Shed
- Ownership: Fee Simple
- Road surface type: Paved
Price history
| Date | Event | Price |
|---|---|---|
| 6/16/2025 | Sold | $807,000+0%$215/sqft |
Source:  Bright MLS #VAPW2089358 Report a problem Bright MLS #VAPW2089358 Report a problem | ||
| 5/14/2025 | Contingent | $806,999$215/sqft |
Source: Bright MLS #VAPW2089358 Report a problem | ||
| 5/3/2025 | Price change | $806,999-1%$215/sqft |
Source: Bright MLS #VAPW2089358 Report a problem | ||
| 4/4/2025 | Listed for sale | $815,000+64.7%$217/sqft |
Source: Bright MLS #VAPW2089358 Report a problem | ||
| 6/29/2017 | Sold | $494,700+174.8%$132/sqft |
Source: Public Record Report a problem | ||
| 4/17/2017 | Listed for sale | $180,000-58.6%$48/sqft |
Source: Avery-Hess, REALTORS #PW9918294 Report a problem | ||
| 9/26/2008 | Sold | $434,650-1%$116/sqft |
Source: Public Record Report a problem | ||
| 7/8/2008 | Price change | $439,000-2.4%$117/sqft |
Source: Remax Allegiance #PW6810660 Report a problem | ||
| 6/3/2008 | Price change | $450,000-9.1%$120/sqft |
Source: Remax Allegiance #PW6810660 Report a problem | ||
| 2/23/2008 | Listed for sale | $495,000+43.1%$132/sqft |
Source: Remax Allegiance #PW6810660 Report a problem | ||
| 8/16/2002 | Sold | $345,890$92/sqft |
Source: Public Record Report a problem | ||
Public tax history
| Year | Property taxes | Tax assessment |
|---|---|---|
| 2025 | $7,140 +7.9% | $728,200 +9.5% |
| 2024 | $6,614 -2.8% | $665,100 +1.7% |
| 2023 | $6,808 -2.6% | $654,300 +5.4% |
| 2022 | $6,989 +8.8% | $620,800 +17.8% |
| 2021 | $6,421 +3.1% | $527,100 +4% |
| 2020 | $6,230 +107.3% | $506,900 +1.8% |
| 2019 | $3,005 -48.2% | $497,800 +3.5% |
| 2018 | $5,807 +6.4% | $480,900 +6.3% |
| 2017 | $5,458 -0.3% | $452,300 +0.7% |
| 2016 | $5,475 +8.2% | $449,000 -0.1% |
| 2015 | $5,058 | $449,500 +10.9% |
| 2014 | $5,058 | $405,300 +8.1% |
| 2013 | -- | $374,800 +4.1% |
| 2012 | -- | $359,900 +7.3% |
| 2010 | -- | $335,400 +7.3% |
| 2009 | -- | $312,600 -28.5% |
| 2008 | -- | $437,200 -14.5% |
| 2007 | -- | $511,200 -12% |
| 2006 | -- | $580,700 +26.3% |
| 2005 | -- | $459,900 +18.6% |
| 2004 | -- | $387,700 +17.3% |
| 2003 | -- | $330,600 |
Find assessor info on the county website
Neighborhood: Winding Creek Estates
Nearby homes
- $772,7004 bd4 ba3.3k sqft14929 Honey Locust Ct, Woodbridge, VA 22193Off Market
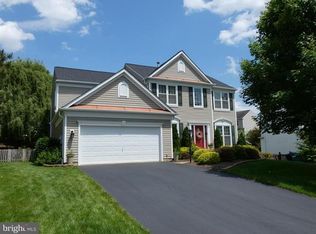
- $776,8004 bd3 ba2.8k sqft5904 Moonbeam Dr, Woodbridge, VA 22193Off Market
- $798,9004 bd3 ba2.8k sqft5908 Moonbeam Dr, Woodbridge, VA 22193Off Market
- $754,3004 bd3 ba2.5k sqft5900 Moonbeam Dr, Woodbridge, VA 22193Off Market
- $733,4004 bd2 ba2.9k sqft14925 Honey Locust Ct, Woodbridge, VA 22193Off Market
- $745,9004 bd3 ba2.5k sqft14934 Fruit Tree Ct, Woodbridge, VA 22193Off Market
- $758,8005 bd4 ba3.2k sqft14930 Fruit Tree Ct, Woodbridge, VA 22193Off Market
- $775,0004 bd4 ba3.8k sqft14936 Honey Locust Ct, Woodbridge, VA 22193Sold
Nearby schools
GreatSchools rating
- 9/10Ashland Elementary SchoolGrades: PK-5Distance: 0.5 mi
- 8/10Louise A. Benton Middle SchoolGrades: 6-8Distance: 2.9 mi
- 8/10Charles J. Colgan Sr. High SchoolGrades: PK,9-12Distance: 3.2 mi
Schools provided by the listing agent
- Elementary: Ashland
- Middle: Louise Benton
- High: Charles J. Colgan,sr.
- District: Prince William County Public Schools
Source: Bright MLS. This data may not be complete. We recommend contacting the local school district to confirm school assignments for this home.
Get a cash offer in 3 minutes
Find out how much your home could sell for in as little as 3 minutes with a no-obligation cash offer.
Estimated market value
$819,800
Get a cash offer in 3 minutes
Find out how much your home could sell for in as little as 3 minutes with a no-obligation cash offer.
Estimated market value
$819,800
- Virginia
- Prince William County
- Woodbridge
- 22193
- Winding Creek Estates
- 14933 Honey Locust Ct
Nearby cities
Nearby neighborhoods
Nearby zip codes
Other Woodbridge Topics
