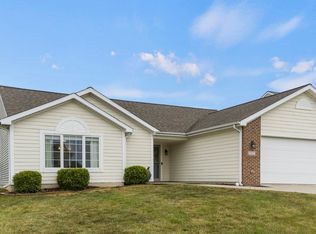
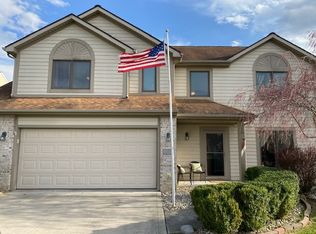
Fresh, inviting, and ready to enjoy, this two-story home brings together an open layout, modern updates, and plenty of room to live Selling via Online Auction on Thurs. Oct. 29th at 6:30 pm. Inside, you will find a charming open-concept kitchen and living area highlighted by a cozy gas fireplace, creating a warm and functional space for everyday living. The kitchen features new appliances and ample cabinetry, flowing seamlessly into the main living space. The home offers 4 bedrooms and 2.5 bathrooms, including a thoughtfully designed primary suite addition with a walk-in closet. There is room for everyone to have their own space. Outside, the property has been beautifully landscaped and features an open patio, creating an inviting area for grilling, relaxing, or enjoying time outdoors. Located in a housing addition near a walking trail, the setting provides a neighborhood atmosphere with convenient access to outdoor recreation. With its open layout, fresh updates, desirable garage space, and inviting outdoor setting, this home offers an easy opportunity to settle in and enjoy. Come take a look—you may find everything you've been waiting for in your next home. Open House, Tues. Oct. 20th from 6:45-7:15 pm.
Active
Price Unknown
14933 Knobcone Ct, Fort Wayne, IN 46814
4beds
2,205sqft
Single Family Residence
Built in 2005
9,147 Square Feet Lot
$338,600 Zestimate®
$--/sqft
$23/mo HOA
What's special
Modern updatesCozy gas fireplaceOpen patioOpen layoutInviting outdoor settingNew appliancesAmple cabinetry
- 3 days
- 108
- 6
Zillow last checked:
Listing updated:
Listed by:
Timothy Pitts chad@metzgerauction.com,
Metzger Property Services, LLC,
Tiffany Reimer,
Metzger Property Services, LLC
Source: IRMLS,MLS#: 202641979
Facts & features
Interior
Bedrooms & bathrooms
- Bedrooms: 4
- Bathrooms: 3
- Full bathrooms: 2
- 1/2 bathrooms: 1
Bedroom 1
- Level: Upper
Bedroom 2
- Level: Upper
Dining room
- Level: Main
- Area: 144
- Dimensions: 12 x 12
Kitchen
- Level: Main
- Area: 192
- Dimensions: 16 x 12
Living room
- Level: Main
- Area: 336
- Dimensions: 21 x 16
Heating
- Natural Gas, Forced Air
Cooling
- Central Air
Appliances
- Included: Disposal, Range/Oven Hook Up Elec, Dishwasher, Microwave, Refrigerator, Electric Oven, Electric Range, Gas Water Heater
- Laundry: Electric Dryer Hookup, Main Level, Washer Hookup
Features
- 1st Bdrm En Suite, Ceiling Fan(s), Walk-In Closet(s), Countertops-Ceramic, Laminate Counters, Eat-in Kitchen, Entrance Foyer, Open Floorplan, Double Vanity, Tub/Shower Combination
- Flooring: Carpet, Laminate, Vinyl
- Has basement: No
- Attic: Storage
- Number of fireplaces: 1
- Fireplace features: Living Room, Gas Log
Interior area
- Total structure area: 2,205
- Total interior livable area: 2,205 sqft
- Finished area above ground: 2,205
- Finished area below ground: 0
Video & virtual tour
Property
Parking
- Total spaces: 3
- Parking features: Attached, Garage Door Opener, Garage Utilities, Concrete
- Attached garage spaces: 3
- Has uncovered spaces: Yes
Features
- Levels: Two
- Stories: 2
- Patio & porch: Patio, Porch Covered
Lot
- Size: 9,147 Square Feet
- Dimensions: 90x133
- Features: Cul-De-Sac, 0-2.9999, City/Town/Suburb, Near Walking Trail, Landscaped
Details
- Parcel number: 021118103008.000038
- Special conditions: Auction
Construction
Type & style
- Home type: SingleFamily
- Property subtype: Single Family Residence
Materials
- Stone, Vinyl Siding
- Foundation: Slab
- Roof: Asphalt,Shingle
Condition
- New construction: No
- Year built: 2005
Utilities & green energy
- Gas: NIPSCO
- Sewer: City
- Water: City, Aqua America
- Utilities for property: Cable Available
Community & HOA
Community
- Security: Security System
- Subdivision: Shadow Ridge / Shadowridge
HOA
- Has HOA: Yes
- HOA fee: $280 annually
Location
- Region: Fort Wayne
Financial & listing details
- Tax assessed value: $264,600
- Annual tax amount: $1,907
- Date on market: 10/9/2026
Estimated market value
$338,600
$322,000 - $356,000
$2,207/mo
Public tax history
| Year | Property taxes | Tax assessment |
|---|---|---|
| 2025 | $1,832 -44.1% | $264,600 +8% |
| 2024 | $3,275 -5.8% | $244,900 +17.5% |
| 2023 | $3,477 +6.9% | $208,400 -16.5% |
| 2022 | $3,253 +140.1% | $249,600 +12.2% |
| 2021 | $1,355 -2.4% | $222,400 +14% |
| 2020 | $1,388 +12.2% | $195,100 +0.8% |
| 2019 | $1,237 -56.1% | $193,500 +8.5% |
| 2018 | $2,816 +1% | $178,400 +2.2% |
| 2017 | $2,787 +2.2% | $174,600 +3.6% |
| 2016 | $2,729 +139% | $168,600 +4.6% |
| 2014 | $1,142 -3.8% | $161,200 +0.6% |
| 2013 | $1,187 -60% | $160,200 -1.5% |
| 2011 | $2,964 | $162,600 +5% |
| 2010 | -- | $154,800 -4.6% |
| 2007 | -- | $162,300 +691.7% |
| 2005 | -- | $20,500 |
Find assessor info on the county website
Climate risks
Neighborhood: 46814
Nearby schools
Schools provided by the listing agent
- Elementary: Covington
- Middle: Woodside
- High: Homestead
- District: MSD of Southwest Allen Cnty
Source: IRMLS. This data may not be complete. We recommend contacting the local school district to confirm school assignments for this home.