Welcome to this beautiful 3 bed / 2 full bath condo in the gated community of Belle Vista. It sits in the heart of Ballantyne, just a short walk to Ballantyne Village with many restaurants, bars and shopping. This is a second-floor unit accessed by stairs or elevator. Open floor plan / split bedroom plan for privacy. Chef’s kitchen with granite countertops, breakfast bar, gorgeous cabinetry, pantry with all kitchen appliances included. Large dining area and great room for entertaining. Warm up by the fireplace on a cold day or enjoy some fresh air on the private balcony. Third bedroom could be used as a separate den area or office. Community amenities include pool, clubhouse and recreation area(s). Easy access to 485, I-77, Uptown, Ballantyne's Backyard Community Park and Stream Park (six-acre park behind the Ballantyne Hotel).
Closed
$350,000
14933 Santa Lucia Dr, Charlotte, NC 28277
3beds
1,401sqft
Condominium
Built in 2006
-- sqft lot
$340,800 Zestimate®
$250/sqft
$2,069 Estimated rent
Home value
$340,800
$324,000 - $358,000
$2,069/mo
Zestimate® history
Owner options
List your home for rent
$2,069/mo
Rent Zestimate®
Find your next renter with Zillow Rental Manager. Plus, with online applications, you can quickly screen prospective tenants – for free.
$2,069/mo
Rent Zestimate®
Refinance and save
$2,490/mo
Est. payment
Refinancing to a lower rate could help reduce your monthly payments and save thousands over the life of the loan.
$2,490/mo
Est. payment
Explore your selling options
Work with a Zillow partner agent
Leverage their expertise and Zillow's premium Showcase listings to get your home seen by more buyers.
Get startedList with your own agent
Get your home in front of millions of buyers by listing it on Zillow.
Learn how to do itSell it yourself
Take full control of how buyers see your home on Zillow by listing For Sale by Owner (FSBO).
List your homeWhat's special
Zillow last checked:
Listing updated:
Listed by:
Keri Millo millohomes@gmail.com,
Premier South
Bought with:
Kelly Ellis Hare
Helen Adams Realty
Source: Canopy MLS as distributed by MLS GRID,MLS#: 4070856
Facts & features
Interior
Bedrooms & bathrooms
- Bedrooms: 3
- Bathrooms: 2
- Full bathrooms: 2
- Main level bedrooms: 3
Primary bedroom
- Level: Main
Primary bedroom
- Level: Main
Bedroom s
- Level: Main
Bedroom s
- Level: Main
Bedroom s
- Level: Main
Bedroom s
- Level: Main
Bathroom full
- Level: Main
Bathroom full
- Level: Main
Bathroom full
- Level: Main
Bathroom full
- Level: Main
Dining area
- Level: Main
Dining area
- Level: Main
Family room
- Level: Main
Family room
- Level: Main
Kitchen
- Level: Main
Kitchen
- Level: Main
Laundry
- Level: Main
Laundry
- Level: Main
Heating
- Electric, Forced Air
Cooling
- Ceiling Fan(s), Central Air
Appliances
- Included: Dishwasher, Disposal, Electric Cooktop, Electric Oven, Microwave, Refrigerator, Washer/Dryer
- Laundry: Inside, Laundry Room
Features
- Breakfast Bar, Open Floorplan, Pantry, Walk-In Closet(s)
- Flooring: Carpet, Tile, Wood
- Has basement: No
- Fireplace features: Family Room
Interior area
- Total structure area: 1,401
- Total interior livable area: 1,401 sqft
- Finished area above ground: 1,401
- Finished area below ground: 0
Property
Parking
- Parking features: Keypad Entry, Parking Lot, Parking Space(s)
Features
- Levels: Four
- Stories: 4
- Entry location: Main
- Exterior features: Elevator, Lawn Maintenance
- Pool features: Community
Details
- Parcel number: 22354815
- Zoning: CC
- Special conditions: Standard
Construction
Type & style
- Home type: Condo
- Property subtype: Condominium
Materials
- Brick Partial, Vinyl
- Foundation: Slab
Condition
- New construction: No
- Year built: 2006
Utilities & green energy
- Sewer: Public Sewer
- Water: City
Community & HOA
Community
- Features: Clubhouse, Elevator, Gated, Recreation Area, Sidewalks, Street Lights
- Subdivision: Belle Vista
HOA
- Has HOA: Yes
- HOA fee: $388 monthly
- HOA name: Cusick
- HOA phone: 704-544-7779
Location
- Region: Charlotte
Financial & listing details
- Price per square foot: $250/sqft
- Tax assessed value: $207,100
- Date on market: 10/6/2023
- Cumulative days on market: 19 days
- Listing terms: Cash,Conventional
- Road surface type: None
Price history
| Date | Event | Price |
|---|---|---|
| 11/10/2025 | Listing removed | $2,250$2/sqft |
Source: Zillow Rentals Report a problem | ||
| 8/28/2025 | Listed for rent | $2,250$2/sqft |
Source: Zillow Rentals Report a problem | ||
| 4/29/2025 | Listing removed | $2,250$2/sqft |
Source: Zillow Rentals Report a problem | ||
| 4/21/2025 | Listed for rent | $2,250$2/sqft |
Source: Zillow Rentals Report a problem | ||
| 4/21/2025 | Listing removed | $2,250$2/sqft |
Source: Zillow Rentals Report a problem | ||
| 2/13/2025 | Price change | $2,250-13.5%$2/sqft |
Source: Zillow Rentals Report a problem | ||
| 1/16/2025 | Listed for rent | $2,600+4%$2/sqft |
Source: Zillow Rentals Report a problem | ||
| 1/17/2024 | Listing removed | -- |
Source: Zillow Rentals Report a problem | ||
| 11/24/2023 | Listed for rent | $2,500$2/sqft |
Source: Zillow Rentals Report a problem | ||
| 11/22/2023 | Sold | $350,000-5.4%$250/sqft |
Source:  Canopy MLS as distributed by MLS GRID #4070856 Report a problem Canopy MLS as distributed by MLS GRID #4070856 Report a problem | ||
| 10/6/2023 | Listed for sale | $370,000+82.3%$264/sqft |
Source: Canopy MLS as distributed by MLS GRID #4070856 Report a problem | ||
| 12/29/2006 | Sold | $203,000$145/sqft |
Source: Public Record Report a problem | ||
Public tax history
| Year | Property taxes | Tax assessment |
|---|---|---|
| 2025 | -- | $307,716 |
| 2024 | -- | $307,716 |
| 2023 | -- | $307,716 +48.6% |
| 2022 | -- | $207,100 |
| 2021 | -- | $207,100 |
| 2020 | -- | $207,100 |
| 2019 | -- | $207,100 +48.2% |
| 2018 | $1,906 +2.4% | $139,700 |
| 2017 | $1,862 | $139,700 |
| 2016 | $1,862 | $139,700 |
| 2015 | $1,862 +1.6% | $139,700 |
| 2014 | $1,833 | $139,700 |
| 2013 | -- | $139,700 |
| 2012 | -- | $139,700 |
| 2011 | -- | $139,700 -21.3% |
| 2010 | -- | $177,500 |
| 2009 | -- | $177,500 |
| 2008 | -- | $177,500 |
| 2007 | -- | -- |
Find assessor info on the county website
Neighborhood: Ballantyne West
Nearby homes
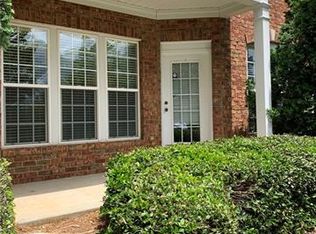
- $323,6003 bd2 ba1.2k sqft14305 San Paolo Ln, Charlotte, NC 28277Off Market
- $300,0003 bd2 ba1k sqft14307 San Paolo Ln, Charlotte, NC 28277Sold

- $329,9003 bd2 ba1.4k sqft14309 San Paolo Ln, Charlotte, NC 28277Off Market

- $345,9003 bd2 ba1.5k sqft14315 San Paolo Ln, Charlotte, NC 28277Off Market
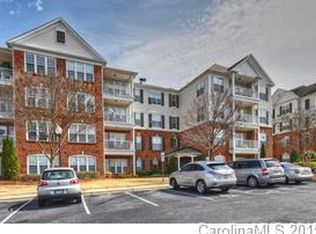
- $338,3003 bd2 ba1.3k sqft14317 San Paolo Ln, Charlotte, NC 28277Off Market
- $275,0002 bd2 ba1k sqft14321 San Paolo Ln, Charlotte, NC 28277Sold
- $329,8003 bd2 ba1.3k sqft14323 San Paolo Ln, Charlotte, NC 28277Off Market
- $335,8003 bd2 ba1.2k sqft14325 San Paolo Ln, Charlotte, NC 28277Off Market
- $289,2002 bd2 ba1k sqft14327 San Paolo Ln, Charlotte, NC 28277Off Market
Nearby schools
GreatSchools rating
- 8/10Ballantyne ElementaryGrades: K-5Distance: 1 mi
- 10/10Community House MiddleGrades: 6-8Distance: 2 mi
- 9/10Ardrey Kell HighGrades: 9-12Distance: 2.2 mi
Schools provided by the listing agent
- Elementary: Ballantyne
- Middle: Community House
- High: Ardrey Kell
Source: Canopy MLS as distributed by MLS GRID. This data may not be complete. We recommend contacting the local school district to confirm school assignments for this home.
Get a cash offer in 3 minutes
Find out how much your home could sell for in as little as 3 minutes with a no-obligation cash offer.
Estimated market value
$340,800
Get a cash offer in 3 minutes
Find out how much your home could sell for in as little as 3 minutes with a no-obligation cash offer.
Estimated market value
$340,800
- North Carolina
- Mecklenburg County
- Charlotte
- 28277
- Ballantyne West
- 14933 Santa Lucia Dr
Nearby cities
Nearby neighborhoods
Nearby zip codes
Other Charlotte Topics
