UNBEATABLE PRICE IMPROVEMENT!! Don't miss out touring! Welcome to this gorgeous, fully updated 2-bedroom, 1-bathroom condo — the perfect starter home or investment opportunity! Move-in ready and full of charm, this home features modern flooring, fresh paint, and a range of thoughtful upgrades.
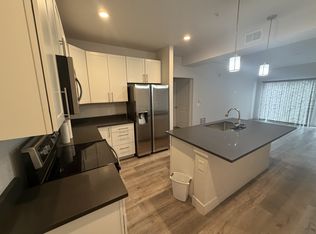
The beautifully remodeled kitchen boasts granite countertops, a contemporary backsplash, and a specialty pull-out spice rack. Enjoy stainless steel appliances, a smart Nest thermostat, a newer electrical panel, and a newer furnace to ensure efficiency and comfort in every season.
Directly off the kitchen, step into the fully enclosed patio, a bright and versatile space with energy-efficient windows that make it perfect for year-round use. Whether you're enjoying your morning coffee, setting up a cozy reading nook, or creating a pet-friendly retreat, this space adds comfort and flexibility to your home.
The primary bedroom is spacious with a modern shiplap accent wall, double sided closet space, and attached en-suite bathroom. The second bedroom includes a built-in desk, making it conveniently ideal for a home office. Additional perks include one covered, carport parking space and a private storage area in the carport.
Located just minutes from the 225 freeway, you’ll enjoy easy access to Cherry Creek Reservoir for outdoor recreation, quick 30-minute drive to DIA, and convenient local shopping and dining. The community also offers a relaxing outdoor pool, and ample green space — perfect for pets and relaxing walks.
This turnkey home checks every box — schedule your tour today!
Sold for $205,000
$205,000
14934 E Hampden Circle Bldg D #8, Aurora, CO 80014
2beds
825sqft
Condominium
Built in 1977
-- sqft lot
$200,900 Zestimate®
$248/sqft
$1,589 Estimated rent
Home value
$200,900
$187,000 - $215,000
$1,589/mo
Zestimate® history
Owner options
List your home for rent
$1,589/mo
Rent Zestimate®
Find your next renter with Zillow Rental Manager. Plus, with online applications, you can quickly screen prospective tenants – for free.
$1,589/mo
Rent Zestimate®
Refinance and save
$1,719/mo
Est. payment
Refinancing to a lower rate could help reduce your monthly payments and save thousands over the life of the loan.
$1,719/mo
Est. payment
Explore your selling options
Work with a Zillow partner agent
Leverage their expertise and Zillow's premium Showcase listings to get your home seen by more buyers.
Get startedList with your own agent
Get your home in front of millions of buyers by listing it on Zillow.
Learn how to do itSell it yourself
Take full control of how buyers see your home on Zillow by listing For Sale by Owner (FSBO).
List your homeWhat's special
Zillow last checked:
Listing updated:
Listed by:
Whitney Ayer 720-830-3080 whitney.ayer@compass.com,
Compass - Denver
Bought with:
Crystal Lowe, 100075265
Novella Real Estate
Source: REcolorado as distributed by MLS GRID,MLS#: 4694748
Facts & features
Interior
Bedrooms & bathrooms
- Bedrooms: 2
- Bathrooms: 1
- Full bathrooms: 1
- Main level bathrooms: 1
- Main level bedrooms: 2
Bedroom
- Level: Main
- Area: 181.5 Square Feet
- Dimensions: 16.5 x 11
Bedroom
- Level: Main
- Area: 105.45 Square Feet
- Dimensions: 11.1 x 9.5
Bathroom
- Level: Main
Dining room
- Description: Kitchenette
- Level: Main
- Area: 64.8 Square Feet
- Dimensions: 8 x 8.1
Kitchen
- Description: Granite Countertops, Stainless Steel Appliances
- Level: Main
- Area: 58.5 Square Feet
- Dimensions: 7.8 x 7.5
Laundry
- Description: With Water Heater And Furnace
- Level: Main
- Area: 59.88 Square Feet
- Dimensions: 6.11 x 9.8
Living room
- Description: With Wood Burning Fireplace
- Level: Main
- Area: 178.36 Square Feet
- Dimensions: 9.1 x 19.6
Sun room
- Description: Fully Enclosed Patio With Energy Efficient Windows
- Level: Main
- Area: 85.2 Square Feet
- Dimensions: 12 x 7.1
Heating
- Forced Air
Cooling
- Central Air
Appliances
- Included: Convection Oven, Dishwasher, Dryer, Oven, Refrigerator, Washer
- Laundry: In Unit
Features
- Granite Counters
- Flooring: Tile, Vinyl
- Windows: Double Pane Windows
- Has basement: No
- Number of fireplaces: 1
- Fireplace features: Family Room, Wood Burning
- Common walls with other units/homes: 1 Common Wall
Interior area
- Total structure area: 825
- Total interior livable area: 825 sqft
- Finished area above ground: 825
Property
Parking
- Total spaces: 1
- Parking features: Storage
- Carport spaces: 1
Features
- Levels: Three Or More
- Entry location: Stairs
- Patio & porch: Covered
- Exterior features: Balcony
- Pool features: Outdoor Pool
- Fencing: None
Lot
- Features: Landscaped
Details
- Parcel number: 031663954
- Special conditions: Standard
Construction
Type & style
- Home type: Condo
- Property subtype: Condominium
- Attached to another structure: Yes
Materials
- Wood Siding
- Roof: Unknown
Condition
- Updated/Remodeled
- Year built: 1977
Utilities & green energy
- Electric: 220 Volts
- Water: Public
- Utilities for property: Electricity Connected, Internet Access (Wired)
Community & HOA
Community
- Security: Carbon Monoxide Detector(s), Smoke Detector(s)
- Subdivision: The Timbers
HOA
- Has HOA: Yes
- Amenities included: Pool, Storage
- Services included: Reserve Fund, Insurance, Maintenance Grounds, Maintenance Structure, Recycling, Sewer, Snow Removal, Trash, Water
- HOA fee: $430 monthly
- HOA name: The Condominium Association at East Hampden Circle
- HOA phone: 720-603-9654
Location
- Region: Aurora
Financial & listing details
- Price per square foot: $248/sqft
- Annual tax amount: $1,039
- Date on market: 7/18/2025
- Listing terms: 1031 Exchange,Cash,Conventional,FHA,USDA Loan,VA Loan
- Exclusions: Staging Items
- Ownership: Individual
- Electric utility on property: Yes
- Road surface type: Paved
Price history
| Date | Event | Price |
|---|---|---|
| 11/12/2025 | Sold | $205,000+2.5%$248/sqft |
Source:  REcolorado as distributed by MLS GRID #4694748 Report a problem REcolorado as distributed by MLS GRID #4694748 Report a problem | ||
| 10/12/2025 | Pending sale | $200,000$242/sqft |
Source: REcolorado as distributed by MLS GRID #4694748 Report a problem | ||
| 10/8/2025 | Price change | $200,000-9.1%$242/sqft |
Source: REcolorado as distributed by MLS GRID #4694748 Report a problem | ||
| 10/7/2025 | Price change | $220,000-1.3%$267/sqft |
Source: REcolorado as distributed by MLS GRID #4694748 Report a problem | ||
| 9/30/2025 | Price change | $223,000-0.9%$270/sqft |
Source: REcolorado as distributed by MLS GRID #4694748 Report a problem | ||
| 9/22/2025 | Price change | $225,000-1.3%$273/sqft |
Source: REcolorado as distributed by MLS GRID #4694748 Report a problem | ||
| 9/16/2025 | Price change | $228,000-0.9%$276/sqft |
Source: REcolorado as distributed by MLS GRID #4694748 Report a problem | ||
| 8/25/2025 | Price change | $230,000-3.4%$279/sqft |
Source: REcolorado as distributed by MLS GRID #4694748 Report a problem | ||
| 8/21/2025 | Price change | $238,000-0.8%$288/sqft |
Source: REcolorado as distributed by MLS GRID #4694748 Report a problem | ||
| 8/8/2025 | Price change | $240,000-1.6%$291/sqft |
Source: REcolorado as distributed by MLS GRID #4694748 Report a problem | ||
| 8/4/2025 | Price change | $244,000-2%$296/sqft |
Source: REcolorado as distributed by MLS GRID #4694748 Report a problem | ||
| 8/1/2025 | Price change | $249,000-0.4%$302/sqft |
Source: REcolorado as distributed by MLS GRID #4694748 Report a problem | ||
| 7/18/2025 | Listed for sale | $250,000$303/sqft |
Source: REcolorado as distributed by MLS GRID #4694748 Report a problem | ||
| 1/20/2021 | Listing removed | -- |
Source: Zillow Rental Network Premium Report a problem | ||
| 12/22/2020 | Price change | $1,489+2.7%$2/sqft |
Source: RentersWarehouse Report a problem | ||
| 12/6/2020 | Listed for rent | $1,450$2/sqft |
Source: Owner Report a problem | ||
Public tax history
Tax history is unavailable.
Neighborhood: Meadow Hills
Nearby homes
- $334,4002 bd2 ba1.1k sqft14936 E Hampden Ave UNIT 101, Aurora, CO 80014Off Market
- $317,1002 bd2 ba1.1k sqft14936 E Hampden Ave UNIT 201, Aurora, CO 80014Off Market
- $316,9002 bd2 ba1.1k sqft14936 E Hampden Ave UNIT 203, Aurora, CO 80014Off Market
- $311,4002 bd2 ba1.1k sqft14936 E Hampden Ave UNIT 204, Aurora, CO 80014Off Market
- $319,7002 bd2 ba1.1k sqft14936 E Hampden Ave UNIT 302, Aurora, CO 80014Off Market
- $314,5002 bd2 ba1.1k sqft14936 E Hampden Ave UNIT 304, Aurora, CO 80014Off Market
- $330,8002 bd2 ba1.1k sqft14936 E Hampden Ave UNIT 102, Aurora, CO 80014Off Market
- $309,3002 bd2 ba1.2k sqft14936 E Hampden Ave UNIT 202, Aurora, CO 80014Off Market
Nearby schools
GreatSchools rating
- 4/10Independence Elementary SchoolGrades: PK-5Distance: 1.7 mi
- 5/10Laredo Middle SchoolGrades: 6-8Distance: 2 mi
- 5/10Smoky Hill High SchoolGrades: 9-12Distance: 1.9 mi
Schools provided by the listing agent
- Elementary: Independence
- Middle: Laredo
- High: Smoky Hill
- District: Cherry Creek 5
Source: REcolorado as distributed by MLS GRID. This data may not be complete. We recommend contacting the local school district to confirm school assignments for this home.
Get a cash offer in 3 minutes
Find out how much your home could sell for in as little as 3 minutes with a no-obligation cash offer.
Estimated market value
$200,900
Get a cash offer in 3 minutes
Find out how much your home could sell for in as little as 3 minutes with a no-obligation cash offer.
Estimated market value
$200,900
- Colorado
- Arapahoe County
- Aurora
- 80014
- Meadow Hills
- 14934 E Hampden Circle Bldg D Unit 8
Nearby cities
Nearby neighborhoods
Nearby zip codes
Other Aurora Topics
