Skip main navigation
Off market
  • $506,600

    14934 Golden Isle Blvd, Orlando, FL 32828

    4beds
    2,391sqft
    SingleFamily
    Built in 2006
    8,563 Square Feet Lot
    $506,600 Zestimate®
    $212/sqft
    $2,797 Estimated rent

    Home value

    $506,600

    $481,000 - $532,000

    $2,797/mo

    Zestimate® history
    Loading
    Loading...

    Owner options

    List your home for rent

    $2,797/mo

    Rent Zestimate®

    Find your next renter with Zillow Rental Manager. Plus, with online applications, you can quickly screen prospective tenants – for free.

    Learn more

    $2,797/mo

    Rent Zestimate®

    Refinance and save

    $3,787/mo

    Est. payment

    Refinancing to a lower rate could help reduce your monthly payments and save thousands over the life of the loan.

    See today's rates

    $3,787/mo

    Est. payment

    Explore your selling options

    Work with a Zillow partner agent

    Leverage their expertise and Zillow's premium Showcase listings to get your home seen by more buyers.

    Get started

    List with your own agent

    Get your home in front of millions of buyers by listing it on Zillow.

    Learn how to do it

    Sell it yourself

    Take full control of how buyers see your home on Zillow by listing For Sale by Owner (FSBO).

    List your home

    What's special

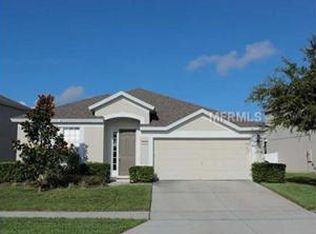
    From the PROFESSIONALLY landscape yard to all the touches in every room this house shows like a model. Walking up to the house you will notice the beautifully landscaped front yard and the clean freshly painted house. As you open the door, you come into the vaulted ceiling foyer and your formal dining room with beautiful high-end wood laminate floors which continue to the family room and up the staircase. OPEN CONCEPT layout allows for great entertaining of family and friends. Breakfast bar and continuous counter space great for cooking. Family room boasts almost 20 Ft. ceiling with high tinted windows that provide great natural light. Sliding glass doors lead to an expansive partially covered 500 Sq. Ft. patio area with UPGRADED PAVERS and PROFESSIONALLY LANDSCAPE back yard. An ideal space for gatherings with friends and family! The backyard also has a high privacy white FENCE. Master bedroom is a nice quiet retreat with view of the backyard. Mbathroom has DUAL sinks and spacious garden tub that leads to a well organized walk-in closet. Inside utility has large bonus storage area and leads to garage with new electronic opener and window for natural light. Upstairs has BONUS loft area that is great for entertainment space or HOME OFFICE. Upstairs bedrooms have SPLIT layout for privacy. Fresh outside paint. Original owners have taken great care of the home. HOA fees provide for amenities such as 24-hr manned security and gated entrance, lawn care, dog park, children's play area and resort style pool.

    This property is off market, which means it's not currently listed for sale or rent on Zillow. This may be different from what's available on other websites or public sources.
    Facts & features

    Interior

    Bedrooms & bathrooms
    • Bedrooms: 4
    • Bathrooms: 3
    • Full bathrooms: 2
    • 1/2 bathrooms: 1
    Heating
    • Forced air, Electric
    Cooling
    • Central
    Appliances
    • Included: Dishwasher, Garbage disposal, Microwave, Range / Oven, Refrigerator
    Features
    • Flooring: Carpet, Linoleum / Vinyl
    • Has fireplace: No
    Interior area
    • Total interior livable area: 2,391 sqft

    Property

    Parking
    • Total spaces: 2
    • Parking features: Garage - Attached
    Features
    • Exterior features: Stucco
    Lot
    • Size: 8,563 Square Feet
    Details
    • Parcel number: 322230789600480

    Construction

    Type & style
    • Home type: SingleFamily
    Materials
    • masonry
    • Roof: Composition
    Condition
    • Year built: 2006

    Community & HOA

    Community
    • Features: Fitness Center
    HOA
    • Has HOA: Yes
    • HOA fee: $157 monthly
    Location
    • Region: Orlando

    Financial & listing details

    • Price per square foot: $212/sqft
    • Tax assessed value: $427,859
    • Annual tax amount: $3,765

    Price history

    DateEventPrice
    6/23/2015Sold$255,000-1.7%$107/sqft
    Source: Stellar MLS #O5361358 Report a problem
    4/24/2015Pending sale$259,500$109/sqft
    Source: KELLER WILLIAMS ADVANTAGE 2 #O5361358 Report a problem
    4/22/2015Listed for sale$259,500-13.5%$109/sqft
    Source: KELLER WILLIAMS ADVANTAGE 2 #O5361358 Report a problem
    9/18/2006Sold$299,900$125/sqft
    Source: Public Record Report a problem

    Public tax history

    YearProperty taxesTax assessment
    2024$3,765 +7.4%$255,158 +3%
    2023$3,507 +3.8%$247,726 +3%
    2022$3,378 +1.7%$240,511 +3%
    2021$3,320 +0.9%$233,506 +1.4%
    2020$3,291 +1.4%$230,282 +2.3%
    2019$3,246 +0.9%$225,105 +1.9%
    2018$3,218 $220,908 -6.6%
    2017$3,218 +1.6%$236,537 +3.4%
    2016$3,168 +1.4%$228,765 +6.2%
    2015$3,124 +44.8%$215,511 +13.2%
    2014$2,157 +2.4%$190,463 +22.5%
    2013$2,107 +1.4%$155,435 +9.2%
    2012$2,078 -8.2%$142,333 -6.6%
    2011$2,264 -13.2%$152,371 -13.8%
    2010$2,607 $176,691 -4.9%
    2009-- $185,726 -16.7%
    2008$3,245 -19.8%$222,904 -14.8%
    2007$4,045 +239.9%$261,522 +358.8%
    2006$1,190 $57,000
    Find assessor info on the county website

    Neighborhood: Alafaya

    Nearby schools

    GreatSchools rating
    Schools provided by the listing agent
    • Elementary: Timber Lakes Elementary
    • Middle: Avalon Middle
    • High: Timber Creek High

    Source: The MLS. This data may not be complete. We recommend contacting the local school district to confirm school assignments for this home.

    Get a cash offer in 3 minutes
    Find out how much your home could sell for in as little as 3 minutes with a no-obligation cash offer.
    Estimated market value
    $506,600
    Get a cash offer in 3 minutes
    Find out how much your home could sell for in as little as 3 minutes with a no-obligation cash offer.
    Estimated market value
    $506,600