Skip main navigation
Off market
  • $684,100

    14934 Greymont Dr, Centreville, VA 20120

    4beds
    1,849sqft
    SingleFamily
    Built in 1967
    0.25 Acres Lot
    $684,100 Zestimate®
    $370/sqft
    $3,430 Estimated rent

    Home value

    $684,100

    $650,000 - $718,000

    $3,430/mo

    Zestimate® history
    Loading
    Loading...

    Owner options

    List your home for rent

    $3,430/mo

    Rent Zestimate®

    Find your next renter with Zillow Rental Manager. Plus, with online applications, you can quickly screen prospective tenants – for free.

    Learn more

    $3,430/mo

    Rent Zestimate®

    Refinance and save

    $4,284/mo

    Est. payment

    Refinancing to a lower rate could help reduce your monthly payments and save thousands over the life of the loan.

    See today's rates

    $4,284/mo

    Est. payment

    Explore your selling options

    Work with a Zillow partner agent

    Leverage their expertise and Zillow's premium Showcase listings to get your home seen by more buyers.

    Get started

    List with your own agent

    Get your home in front of millions of buyers by listing it on Zillow.

    Learn how to do it

    Sell it yourself

    Take full control of how buyers see your home on Zillow by listing For Sale by Owner (FSBO).

    List your home

    What's special

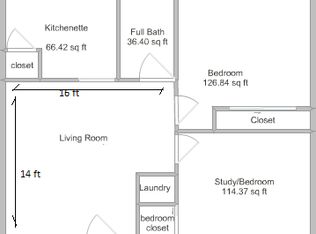
    Updated home seconds to Cub Stream Valley Park & Chantilly National Golf & Country Club! NO HOA! Close to shopping (including Wegmans), dining & major commuter routes. HUGE, level, fenced backyard w/2 storage sheds and rear patio! Plenty of parking with extra wide concrete driveway. Only 1/2 Mile from Deer Park Elementary School. NEW Windows, NEW storm door, & NEW SG door. Updated, high-efficiency HVAC system. NEW water heater. Professionally landscaped. Updated flooring throughout main level. Large, sunlit living room w/cozy fireplace. Remodeled kitchen w/gorgeous, 42-inch cabinets w/under cabinet lighting, updated solid surface counters. peninsula w/cabinetry on both sides, custom SS, ducted, Air King range vent, and updated appliances. The kitchen flows into the dining room w/NEW sliding glass door to the patio. Upper level features hardwood floors, 3 bedrooms w/ceiling fans, and a full, updated bathroom w/new vanity, new medicine cabinet, new flooring, and tub/shower w/rain shower head. Finished, daylight basement features a rec room and fourth bedroom with full, en suite bathroom. Laundry storage room w/door to steps up to the backyard. Custom light fixtures & elegant moldings Established neighborhood with mature trees!

    This property is not currently displayed as for sale or rent on Zillow. This may be different from what's on other websites or public sources.
    Facts & features

    Interior

    Bedrooms & bathrooms
    • Bedrooms: 4
    • Bathrooms: 2
    • Full bathrooms: 2
    Heating
    • Forced air
    Cooling
    • Central
    Appliances
    • Included: Dishwasher, Dryer, Refrigerator, Washer
    Features
    • Upgraded Countertops, Window Treatments, Crown Moldings, Recessed Lighting, Chair Railings, Wainscotting, CeilngFan(s), Family Room Off Kitchen, Carpet
    • Flooring: Tile, Carpet, Hardwood, Laminate
    • Has fireplace: Yes
    Interior area
    • Total interior livable area: 1,849 sqft

    Property

    Features
    • Exterior features: Vinyl, Brick
    Lot
    • Size: 0.25 Acres
    Details
    • Parcel number: 053202060010

    Construction

    Type & style
    • Home type: SingleFamily
    Materials
    • Metal
    • Roof: Composition
    Condition
    • Year built: 1967

    Community & HOA

    Location
    • Region: Centreville

    Financial & listing details

    • Price per square foot: $370/sqft
    • Tax assessed value: $663,450
    • Annual tax amount: $7,669

    Price history

    DateEventPrice
    6/10/2019Sold$457,000-0.6%$247/sqft
    Source: Public Record Report a problem
    5/6/2019Pending sale$459,900$249/sqft
    Source: Long & Foster Real Estate, Inc. #VAFX1058732 Report a problem
    5/3/2019Listed for sale$459,900+10.8%$249/sqft
    Source: Long & Foster Real Estate, Inc. #VAFX1058732 Report a problem
    11/16/2004Sold$414,900$224/sqft
    Source: Public Record Report a problem

    Public tax history

    YearProperty taxesTax assessment
    2025$7,669 +9.3%$663,450 +9.5%
    2024$7,019 +6.7%$605,850 +4%
    2023$6,577 +7.8%$582,810 +9.3%
    2022$6,099 $533,370 +14.7%
    2021-- $465,100 +4%
    2020$5,294 +10.4%$447,340 +10.4%
    2019$4,794 +4.1%$405,040 +4.1%
    2018$4,604 +5.3%$388,990 +3.3%
    2017$4,372 +0.2%$376,590
    2016$4,363 +6.9%$376,590 +3%
    2015$4,080 +4.8%$365,560 +4.5%
    2014$3,894 $349,720 +6.7%
    2013-- $327,740 +2.6%
    2012-- $319,330 -2.3%
    2011-- $326,740 +7.3%
    2010-- $304,540 -7.7%
    2009-- $329,860 -13.6%
    2008-- $381,860 -9.4%
    2007-- $421,290 +70.3%
    2003-- $247,420 +11.7%
    2002-- $221,420 +24%
    2001-- $178,550
    Find assessor info on the county website

    Neighborhood: 20120

    Nearby schools

    GreatSchools rating
    Schools provided by the listing agent
    • Elementary: DEER PARK
    • Middle: STONE
    • High: WESTFIELD
    • District: FAIRFAX COUNTY PUBLIC SCHOOLS

    Source: The MLS. This data may not be complete. We recommend contacting the local school district to confirm school assignments for this home.

    Get a cash offer in 3 minutes
    Find out how much your home could sell for in as little as 3 minutes with a no-obligation cash offer.
    Estimated market value
    $684,100
    Get a cash offer in 3 minutes
    Find out how much your home could sell for in as little as 3 minutes with a no-obligation cash offer.
    Estimated market value
    $684,100