Skip main navigation
Sold for $3,058,430
  • $3,058,430

    14934 N Slippery Ridge Loop N Lot 419, Tucson, AZ 85755

    3beds
    3,066sqft
    Single Family Residence
    Built in 2026
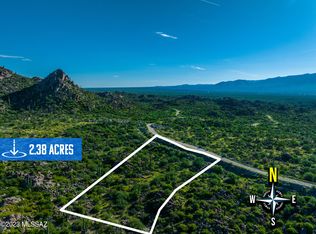
    2.01 Acres Lot
    $3,058,400 Zestimate®
    $998/sqft
    $4,938 Estimated rent

    Home value

    $3,058,400

    $2.84M - $3.30M

    $4,938/mo

    Zestimate® history
    Loading
    Loading...

    Owner options

    List your home for rent

    $4,938/mo

    Rent Zestimate®

    Find your next renter with Zillow Rental Manager. Plus, with online applications, you can quickly screen prospective tenants – for free.

    Learn more

    $4,938/mo

    Rent Zestimate®

    Refinance and save

    $14,933/mo

    Est. payment

    Refinancing to a lower rate could help reduce your monthly payments and save thousands over the life of the loan.

    See today's rates

    $14,933/mo

    Est. payment

    Explore your selling options

    Work with a Zillow partner agent

    Leverage their expertise and Zillow's premium Showcase listings to get your home seen by more buyers.

    Get started

    List with your own agent

    Get your home in front of millions of buyers by listing it on Zillow.

    Learn how to do it

    Sell it yourself

    Take full control of how buyers see your home on Zillow by listing For Sale by Owner (FSBO).

    List your home

    What's special

    Open-concept floor planContemporary designPrivate terraceLuxurious primary suiteResort-inspired poolOversized islandExpansive glass walls
    MID 2026 COMPLETION Discover a home where contemporary design and the untamed beauty of the Sonoran Desert unite in perfect harmony. Set on a 2.01 acre homesite in Stone Canyon's highest elevated phase VII this meticulously designed sanctuary offers a rare blend of seclusion and sophistication, with breathtaking views of the Tortolita mountains to the rear and Catalina Mountain and valley views to the front. Designed for those who appreciate both grandeur and comfort, this 3,066 sq ft residence features an open-concept floor plan, effortlessly connecting indoor and outdoor spaces. Expansive glass walls invite natural light while framing the rugged desert landscape, creating a backdrop of ever-changing colors and textures. The heart of the home is a chef's kitchen, outfitted with Wolf an Subzero appliances, sleek custom cabinetry, and an oversized islandperfect for entertaining. A luxurious primary suite provides a tranquil escape with a spa-like bath and private terrace. Two additional ensuite bedrooms are well placed on the other side of the home and a flexible office/den space offer versatility for any lifestyle. Step outside to your private oasis, where a resort-inspired pool, spa, and outdoor lounge areas set the stage for unforgettable Arizona sunsets. Situated just moments from world-class golf at the Stone Canyon Club, hiking trails, and exclusive community amenities (restaurant, Health +Fitness Center with tennis, pickleball, lap pool) this home is a rare offering for the discerning buyer. Experience the art of desert livingschedule your private tour today. **Home was permitted and approved by the HOA Spring 2025 and construction has begun. Limited time opportunity to be able to select finishes, colors, landscape, etc. inquire with listing agents.

    Zillow last checked:

    Listing updated:

    Listed by:

    Steven McCay Williams 520-490-8835,

    Realty Executives Arizona Territory,

    Brooke K Dray 520-271-0332,

    Realty Executives Arizona Territory

    Bought with:

    Terri Kessler, BR543998000

    Long Realty

    Source: MLS of Southern Arizona,MLS#: 22510174MLS Logo

    Facts & features

    Interior

    Bedrooms & bathrooms
    • Bedrooms: 3
    • Bathrooms: 4
    • Full bathrooms: 3
    • 1/2 bathrooms: 1
    Heating
    • Natural Gas
    Cooling
    • Zoned, Central Air, Ceiling Fan(s)
    Appliances
    • Included: Exhaust Fan, Dishwasher, Disposal, Refrigerator, Freezer, Gas Range, Gas Hookup Available, Gas Cooktop
    • Laundry: Sink, Laundry Room, Gas Dryer Hookup, Electric Dryer Hookup
    Features
    • Kitchen Island, Entrance Foyer, Walk-In Closet(s), High Ceilings
    • Flooring: Ceramic Tile, Indoor/Outdoor
    • Windows: Low Emissivity Windows, Double Pane Windows, Insulated Windows
    • Number of fireplaces: 1
    • Fireplace features: Gas, Great Room
    Interior area
    • Total structure area: 3,066
    • Total interior livable area: 3,066 sqft

    Property

    Parking
    • Total spaces: 3
    • Parking features: Storage, Electric Vehicle Charging Station(s)
    • Attached garage spaces: 3
    Accessibility
    • Accessibility features: Level, Smart Panel
    Features
    • Levels: One
    • Stories: 1
    • Entry location: 1
    • Patio & porch: Patio
    • Exterior features: Native Plants, Barbecue
    • Has spa: Yes
    • Spa features: Conventional
    • Fencing: Block,View Fence
    • Has view: Yes
    • View description: Mountain(s), City, Sunset, Desert
    Lot
    • Size: 2.01 Acres
    • Features: Decorative Gravel, Sprinklers In Front, Subdivided, Borders Common Area, Elevated Lot
    Details
    • Parcel number: 219061860
    • Zoning: Oro Valley - R136
    • Special conditions: None

    Construction

    Type & style
    • Home type: SingleFamily
    • Architectural style: Contemporary,Modern
    • Property subtype: Single Family Residence
    Materials
    • Frame - Stucco
    • Roof: Built-Up
    Condition
    • New Construction
    • New construction: Yes
    • Year built: 2026
    Details
    • Builder name: FH Stone Canyon

    Utilities & green energy

    • Sewer: Sewer Connected
    • Water: Public
    • Utilities for property: Pre-Wired Tele Lines

    Community & HOA

    Community
    • Features: Pool, Spa, Golf, Tennis Court(s), Fitness Center, Gated, Athletic Facilities, Paved Street, Pickleball
    • Security: Prewired, Smoke Detector(s), Carbon Monoxide Detector(s), Fire Sprinkler System
    • Subdivision: Stone Canyon VII (404-485)
    HOA
    • Has HOA: Yes
    • Amenities included: Clubhouse, Pool, Spa/Hot Tub, Tennis Court(s), Pickleball
    • Services included: Common Area Maint, Gated Community, Street Maint
    • HOA fee: $295 monthly
    Location
    • Region: Tucson

    Financial & listing details

    • Price per square foot: $998/sqft
    • Annual tax amount: $10
    • Date on market: 4/10/2025
    • Cumulative days on market: 200 days
    • Listing terms: Conventional,Owner Will Carry,Cash
    • Road surface type: Paved

    Price history

    DateEventPrice
    10/30/2026Sold$3,058,430+3.7%$998/sqft
    Source: MLS of Southern Arizona #22510174 Report a problem
    10/25/2025Contingent$2,950,000$962/sqft
    Source: MLS of Southern Arizona #22510174 Report a problem
    4/10/2025Listed for sale$2,950,000$962/sqft
    Source: MLS of Southern Arizona #22510174 Report a problem

    Public tax history

    Tax history is unavailable.

    Neighborhood: 85755

    Nearby schools

    GreatSchools rating
    Schools provided by the listing agent
    • Elementary: Painted Sky
    • Middle: Coronado K-8
    • High: Ironwood Ridge

    Source: MLS of Southern Arizona. This data may not be complete. We recommend contacting the local school district to confirm school assignments for this home.

    Get a cash offer in 3 minutes
    Find out how much your home could sell for in as little as 3 minutes with a no-obligation cash offer.
    Estimated market value

    $3,058,400

    Get a cash offer in 3 minutes
    Find out how much your home could sell for in as little as 3 minutes with a no-obligation cash offer.
    Estimated market value

    $3,058,400