Welcome To This Beautifully Upgraded Home That Perfectly Blends Warmth, Character, And Modern Convenience! From The Moment You Arrive, You'll Appreciate The Exceptional Curb Appeal! Low Maintenance Artificial Turf , Gorgeous Earth Tone Stack Stone, With A European Style Entry Into An Inviting
Courtyard Complete With Custom Tile Walkways & Finely Designed Custom Glass Doors With Well Thought Wrought Iron Design! Entry Opens Into A Large Formal Living Room With A Modern Look Fireplace , Recessed Lighting & Elegant Crown Molding! The Interior Of This Well Thought Of Home Has Been Freshly Painted To Create A Bright Inviting Atmosphere! All Four Bedrooms Are Nice Size , All With Crown Molding! Both Bathrooms Have Been Upgraded! The Large Updated Kitchen Has Plenty Of Beautiful Wood Cabinets, Tasteful Granite Tops, Tiled Flooring & Recessed Lighting! Step Down Into A Huge 400+ Square Foot Family Room With Beautiful Wood Beam Ceilings , Recessed Lighting & A Large Custom Stone Wood Burning Fireplace! The Large Backyard Offers Lot's Of Privacy Complete With A Newer Aluminum Patio With Recessed Lighting , A Large Free Standing Hot Tub , Artificial Turf & 2 Sides Of Upgraded Vinyl Fencing! Other Upgrades Include Dual Pane Windows , Newer Composition Roof , Central Air & Heat And Tankless Water Heater! This Home Has Lot's More To Offer... Your Clients Will Not Be Disappointed!
Pending
Listed by: Westworld Realty Inc. • Mark Amezquita • Contact: 562-201-9593
Price cut: $5K (8/24)
$995,000
14934 Valeda Dr, La Mirada, CA 90638
4beds
1,993sqft
Single Family Residence
Built in 1959
6,295 Square Feet Lot
$991,500 Zestimate®
$499/sqft
$-- HOA
What's special
- 38 days
- 1,408
- 38
Likely to sell faster than
Zillow last checked:
Listing updated:
Listed by:
Mark Amezquita DRE #00935949 562-201-9593,
Westworld Realty Inc.
Source: CRMLS,MLS#: PW26167179 Originating MLS: California Regional MLS
Originating MLS: California Regional MLSFacts & features
Interior
Bedrooms & bathrooms
- Bedrooms: 4
- Bathrooms: 2
- Full bathrooms: 2
- Main level bathrooms: 2
- Main level bedrooms: 4
Rooms
- Room types: Attic, Family Room, Kitchen, Laundry, Living Room, Primary Bathroom, Primary Bedroom
Bathroom
- Features: Bathroom Exhaust Fan, Bathtub, Dual Sinks, Granite Counters, Separate Shower, Tub Shower, Upgraded
Kitchen
- Features: Granite Counters, Remodeled, Updated Kitchen
Heating
- Central
Cooling
- Central Air
Appliances
- Included: Dishwasher, Free-Standing Range, Disposal, Gas Oven, Gas Range, Microwave, Tankless Water Heater
- Laundry: Inside, Laundry Room
Features
- Beamed Ceilings, Ceiling Fan(s), Crown Molding, Granite Counters, Recessed Lighting, Attic
- Flooring: Bamboo, Tile
- Doors: Mirrored Closet Door(s), Panel Doors, Sliding Doors
- Windows: Double Pane Windows
- Has fireplace: Yes
- Fireplace features: Family Room, Gas, Gas Starter, Living Room, Wood Burning
- Common walls with other units/homes: No Common Walls
Interior area
- Total interior livable area: 1,993 sqft
Video & virtual tour
Property
Parking
- Total spaces: 2
- Parking features: Concrete, Driveway, Garage, Garage Door Opener
- Garage spaces: 2
Features
- Levels: One
- Stories: 1
- Entry location: 1
- Patio & porch: Covered, Patio
- Pool features: None
- Has spa: Yes
- Spa features: Above Ground
- Fencing: Vinyl,Wood
Lot
- Size: 6,295 Square Feet
- Features: Back Yard, Front Yard, Near Park
Details
- Parcel number: 8041023023
- Special conditions: Standard
Construction
Type & style
- Home type: SingleFamily
- Architectural style: Contemporary
- Property subtype: Single Family Residence
Materials
- Stucco
- Foundation: Slab
- Roof: Composition
Condition
- Additions/Alterations,Updated/Remodeled
- New construction: No
- Year built: 1959
Utilities & green energy
- Sewer: Public Sewer
- Water: Public
- Utilities for property: Sewer Connected
Community & HOA
Community
- Features: Curbs, Golf, Gutter(s), Storm Drain(s), Street Lights, Suburban, Sidewalks, Park
- Security: Carbon Monoxide Detector(s), Smoke Detector(s)
Location
- Region: La Mirada
Financial & listing details
- Price per square foot: $499/sqft
- Tax assessed value: $669,703
- Date on market: 8/3/2026
- Cumulative days on market: 38 days
- Listing terms: Conventional
- Road surface type: Paved
Estimated market value
$991,500
$942,000 - $1.04M
$4,281/mo
Price history
| Date | Event | Price |
|---|---|---|
| 8/30/2026 | Pending sale | $995,000$499/sqft |
Source:  CRMLS #PW26167179 Report a problem CRMLS #PW26167179 Report a problem | ||
| 8/24/2026 | Price change | $995,000-0.5%$499/sqft |
Source: CRMLS #PW26167179 Report a problem | ||
| 8/3/2026 | Listed for sale | $1,000,000+89.4%$502/sqft |
Source: CRMLS #PW26167179 Report a problem | ||
| 7/18/2013 | Sold | $528,000+3.9%$265/sqft |
Source: Public Record Report a problem | ||
| 6/4/2013 | Pending sale | $508,000$255/sqft |
Source: Century 21 Beachside of Southern Cal. #PW13100853 Report a problem | ||
| 5/31/2013 | Listed for sale | $508,000+1.6%$255/sqft |
Source: Century 21 Beachside of Southern Cal. #PW13100853 Report a problem | ||
| 6/24/2009 | Sold | $500,000+46.5%$251/sqft |
Source: Public Record Report a problem | ||
| 3/25/2009 | Sold | $341,250-21.6%$171/sqft |
Source: Public Record Report a problem | ||
| 8/23/2008 | Listed for sale | $435,000-22.3%$218/sqft |
Source: Listhub #P636420 Report a problem | ||
| 8/24/2005 | Sold | $560,000$281/sqft |
Source: Public Record Report a problem | ||
Public tax history
| Year | Property taxes | Tax assessment |
|---|---|---|
| 2026 | -- | $669,703 +2% |
| 2025 | $8,561 +3.4% | $656,575 +2% |
| 2024 | $8,279 +3.6% | $643,702 +2% |
| 2023 | $7,991 +1.8% | $631,081 +2% |
| 2022 | $7,852 +1.5% | $618,708 +2% |
| 2021 | $7,739 +2.6% | $606,578 +1% |
| 2020 | $7,546 | $600,359 +2% |
| 2019 | $7,546 +4.3% | $588,588 +3.5% |
| 2018 | $7,234 +1.4% | $568,848 +2% |
| 2017 | $7,137 +1.8% | $557,695 +2% |
| 2016 | $7,014 -10.8% | $546,760 +1.5% |
| 2015 | $7,863 +24.9% | $538,548 +2% |
| 2014 | $6,297 | $528,000 +22.6% |
| 2012 | -- | $430,500 -14.3% |
| 2011 | -- | $502,570 +0.8% |
| 2010 | -- | $498,814 -0.3% |
| 2009 | -- | $500,300 |
| 2008 | -- | $500,300 -12.4% |
| 2007 | -- | $571,200 +2% |
| 2006 | -- | $560,000 +606.5% |
| 2005 | -- | $79,260 +4% |
| 2004 | -- | $76,184 +1.9% |
| 2003 | -- | $74,789 +2% |
| 2002 | -- | $73,323 +4% |
| 2000 | -- | $70,477 |
Find assessor info on the county website
Monthly payment
Est. payment
Payment breakdown
Explore the cost of this home by adjusting the details. Changes won't be saved.Climate risks
Neighborhood: 90638
Nearby schools
Schools provided by the listing agent
- Elementary: Gardenhill
- Middle: Hutchinson
- High: Lamirada
Source: CRMLS. This data may not be complete. We recommend contacting the local school district to confirm school assignments for this home.
Similar homes
- $1,149,0004 bd2 ba1.9k sqft15243 Crosswood Rd, La Mirada, CA 90638For Sale
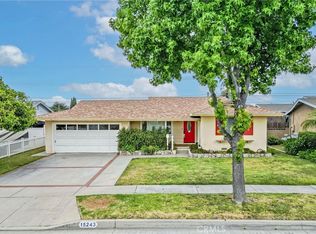 MLS ID #PW26100648, Kyung Mi Park, Seeders Real Estate. CRMLS
 - $975,0005 bd3 ba2.2k sqft14765 Dunton Dr, Whittier, CA 90604For Sale
 MLS ID #OC26171746, Mase Abdeshahian, Regency Real Estate Brokers. CRMLS
 - $919,9994 bd3 ba2.2k sqft14692 Danbrook Dr, Whittier, CA 90604For Sale
 MLS ID #PW26188742, Pablo Salcedo, First Team Real Estate. CRMLS
 - $1,070,0003 bd2 ba1.7k sqft10007 Bogardus Ave, Whittier, CA 90603For Sale
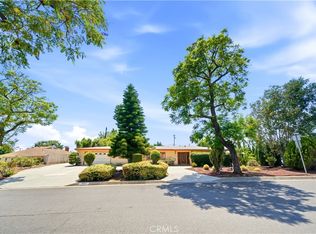 MLS ID #DW26129156, Luis Carranza, Escala Realty Group. CRMLS
Local buyer's agents are ready to help
