Welcome to this charming split-foyer that offers both space and style. As you step inside, from the covered porch, you'll be greeted by a bright and inviting living room featuring large windows that flood the space with natural light. The living room seamlessly connects to the dining room, making it perfect for entertaining. Hardwood flooring throughout upper level was just sanded and stained. Sliding glass door opens to beautiful deck with steps down to a nice yard backing to trees with a storage shed. Fresh, neutral paint throughout. Kitchen with newer cabinets, flooring, appliances (except fridge) and countertops - gorgeous bay window, The upper level boasts the primary suite that has 2 closets as well as an ensuite bathroom. Two other bedrooms and full bath are located on upper level. A highlight is the lower level, featuring versatile space that can be used as a home office, family room or playroom. The laundry room, full bathroom, two more bedrooms, storage area and wine and/or canning room under the stairs are located on this level. Step outside to the backyard, where you will find a serene outdoor space, perfect for summer barbecues and gardening. The garage as well as storage shed provides plenty of storage and parking options. HVAC system is 4 years old. Conveniently located in a friendly neighborhood , this home offers easy access to schools, parks and shopping. Don't miss the opportunity to make this your forever home!
Sold for $650,000
Street View
$650,000
14935 Jaslow St, Centreville, VA 20120
5beds
2,200sqft
Single Family Residence
Built in 1968
10,800 Square Feet Lot
$746,900 Zestimate®
$295/sqft
$3,716 Estimated rent
Home value
$746,900
$710,000 - $784,000
$3,716/mo
Zestimate® history
Owner options
List your home for rent
$3,716/mo
Rent Zestimate®
Find your next renter with Zillow Rental Manager. Plus, with online applications, you can quickly screen prospective tenants – for free.
$3,716/mo
Rent Zestimate®
Refinance and save
$4,008/mo
Est. payment
Refinancing to a lower rate could help reduce your monthly payments and save thousands over the life of the loan.
$4,008/mo
Est. payment
Explore your selling options
Work with a Zillow partner agent
Leverage their expertise and Zillow's premium Showcase listings to get your home seen by more buyers.
Get startedList with your own agent
Get your home in front of millions of buyers by listing it on Zillow.
Learn how to do itSell it yourself
Take full control of how buyers see your home on Zillow by listing For Sale by Owner (FSBO).
List your homeWhat's special
Easy access to schoolsNice yardSliding glass doorHardwood flooring throughoutNewer cabinetsLarge windowsCovered porch
Zillow last checked:
Listing updated:
Listed by:
Lesley M Salman 703-505-7400,
Salman Home Realty LLC
Bought with:
Derek Ha, 0225072704
Samson Properties
Source: Bright MLS,MLS#: VAFX2151230
Facts & features
Interior
Bedrooms & bathrooms
- Bedrooms: 5
- Bathrooms: 3
- Full bathrooms: 3
- Main level bathrooms: 3
- Main level bedrooms: 5
Rooms
- Room types: Living Room, Dining Room, Primary Bedroom, Bedroom 2, Bedroom 3, Bedroom 4, Bedroom 5, Kitchen, Recreation Room, Bathroom 1, Bathroom 2, Bathroom 3
Basement
- Area: 0
Heating
- Forced Air, Natural Gas
Cooling
- Central Air, Electric
Appliances
- Included: Dryer, Dishwasher, Microwave, Cooktop, Disposal, Exhaust Fan, Refrigerator, Stainless Steel Appliance(s), Washer, Water Heater, Gas Water Heater
- Laundry: In Basement, Lower Level
Features
- Ceiling Fan(s), Dining Area, Entry Level Bedroom, Floor Plan - Traditional, Bathroom - Stall Shower, Bathroom - Tub Shower, Breakfast Area, Formal/Separate Dining Room, Eat-in Kitchen, Primary Bath(s)
- Flooring: Hardwood, Carpet, Tile/Brick, Wood
- Doors: Six Panel
- Windows: Bay/Bow
- Basement: Finished,Exterior Entry,Side Entrance
- Number of fireplaces: 1
- Fireplace features: Brick, Mantel(s), Wood Burning
Interior area
- Total structure area: 2,200
- Total interior livable area: 2,200 sqft
- Finished area above ground: 2,200
- Finished area below ground: 0
Property
Parking
- Total spaces: 1
- Parking features: Garage Faces Front, Garage Door Opener, Concrete, Driveway, Attached
- Attached garage spaces: 1
- Has uncovered spaces: Yes
Accessibility
- Accessibility features: 2+ Access Exits
Features
- Levels: Split Foyer,Two
- Stories: 2
- Patio & porch: Deck, Porch
- Pool features: None
Lot
- Size: 10,800 Square Feet
- Features: Backs to Trees
Details
- Additional structures: Above Grade, Below Grade
- Parcel number: 0532 03 0122
- Zoning: 131
- Special conditions: Standard
Construction
Type & style
- Home type: SingleFamily
- Property subtype: Single Family Residence
Materials
- Brick Front, Vinyl Siding
- Foundation: Slab
Condition
- Good
- New construction: No
- Year built: 1968
Utilities & green energy
- Sewer: Public Sewer
- Water: Public
Community & HOA
Community
- Subdivision: Chalet Woods
HOA
- Has HOA: No
Location
- Region: Centreville
Financial & listing details
- Price per square foot: $295/sqft
- Tax assessed value: $568,320
- Annual tax amount: $6,414
- Date on market: 10/24/2023
- Listing agreement: Exclusive Right To Sell
- Listing terms: Cash,Conventional,FHA,VA Loan,VHDA
- Ownership: Fee Simple
Price history
| Date | Event | Price |
|---|---|---|
| 12/19/2023 | Sold | $650,000$295/sqft |
Source:  Bright MLS #VAFX2151230 Report a problem Bright MLS #VAFX2151230 Report a problem | ||
| 11/21/2023 | Contingent | $650,000$295/sqft |
Source: Bright MLS #VAFX2151230 Report a problem | ||
| 11/2/2023 | Listed for sale | $650,000$295/sqft |
Source: Bright MLS #VAFX2151230 Report a problem | ||
Public tax history
| Year | Property taxes | Tax assessment |
|---|---|---|
| 2025 | $7,803 +11.4% | $675,000 +11.6% |
| 2024 | $7,004 +9.2% | $604,570 +6.4% |
| 2023 | $6,413 +6.5% | $568,320 +7.9% |
| 2022 | $6,023 | $526,720 +13.8% |
| 2021 | -- | $462,900 +4.6% |
| 2020 | $5,235 +2.9% | $442,370 +2.9% |
| 2019 | $5,089 +4% | $429,990 +4% |
| 2018 | $4,891 +5.3% | $413,270 +3.3% |
| 2017 | $4,644 +0.2% | $400,040 |
| 2016 | $4,634 +5.6% | $400,040 +1.8% |
| 2015 | $4,387 +4.7% | $393,080 +4.4% |
| 2014 | $4,191 | $376,360 +8.8% |
| 2013 | -- | $345,920 +2.9% |
| 2012 | -- | $336,200 -5.9% |
| 2011 | -- | $357,300 +9.8% |
| 2010 | -- | $325,460 -8.4% |
| 2009 | -- | $355,270 -12.4% |
| 2008 | -- | $405,550 -17.8% |
| 2007 | -- | $493,090 +79.8% |
| 2003 | -- | $274,230 +10.5% |
| 2002 | -- | $248,230 +23.8% |
| 2001 | -- | $200,585 |
Find assessor info on the county website
Neighborhood: 20120
Nearby homes
- $745,0005 bd3 ba2.2k sqft14933 Jaslow St, Centreville, VA 20120Off Market
- $818,0003 bd3 ba2.3k sqft14937 Jaslow St, Centreville, VA 20120Off Market
- $685,3003 bd2 ba1.8k sqft5807 Ottawa Rd, Centreville, VA 20120Off Market
- $829,4004 bd4 ba2.8k sqft5809 Ottawa Rd, Centreville, VA 20120Off Market
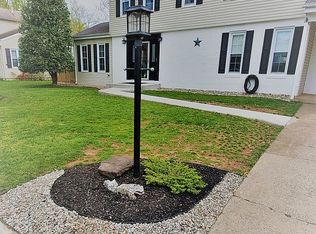
- $749,0005 bd2 ba1.8k sqft5805 Ottawa Rd, Centreville, VA 20120Off Market
- $800,0003 bd3 ba2k sqft14939 Jaslow St, Centreville, VA 20120Sold
- $729,3004 bd2 ba1.7k sqft14931 Jaslow St, Centreville, VA 20120Off Market
- $651,200-- bd2 ba1.3k sqft14927 Lampec St, Centreville, VA 20120Off Market
Nearby schools
GreatSchools rating
- 5/10Deer Park Elementary SchoolGrades: PK-6Distance: 0.4 mi
- 6/10Stone Middle SchoolGrades: 7-8Distance: 0.6 mi
- 5/10Westfield High SchoolGrades: 9-12Distance: 2.2 mi
Schools provided by the listing agent
- District: Fairfax County Public Schools
Source: Bright MLS. This data may not be complete. We recommend contacting the local school district to confirm school assignments for this home.
Get a cash offer in 3 minutes
Find out how much your home could sell for in as little as 3 minutes with a no-obligation cash offer.
Estimated market value
$746,900
Get a cash offer in 3 minutes
Find out how much your home could sell for in as little as 3 minutes with a no-obligation cash offer.
Estimated market value
$746,900
- Virginia
- Fairfax County
- Centreville
- 20120
- 14935 Jaslow St
Nearby cities
Nearby neighborhoods
Nearby zip codes
Other Centreville Topics
