Gas cookingBackyard oasisHigh ceilingsEngineered wood flooringBuilt-in stainless steel appliancesQuartz countersVersatile living spaces
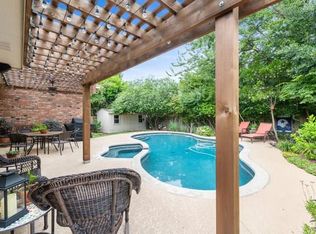
Welcome to 14936 Thatcher — a stunning home with top-notch curb appeal in Northwest Austin with an amazing floorplan and a backyard oasis that truly sets it apart! This spacious and well-designed layout offers 3 bedrooms + an office, 2.5 bathrooms, and an open-concept layout with two living areas perfect for both relaxing and entertaining. Immense upgrade list: 2023 Trane XR HVAC system! Rinnai Tankless Water Heater! Fresh Paint in entire home in 2025! New Roof in 2023! Separate Garage HVAC Minisplit unit w/ insulated garage door panels perfect for the garage worker! Wired for surround sound. This flowing floorplan features engineered wood flooring, high ceilings, crown molding in most of home, natural light, beautiful built-in storage cabinets, and versatile living spaces that easily accommodate work-from-home needs, gatherings, or quiet nights in. The gourmet kitchen features built-in stainless steel appliances, quartz counters, gas cooking, and overlooks the living area. The real showstopper is out back — enjoy your private pool complete with waterfall feature surrounded by lush landscaping and a pergola arbor over the patio space. The perfect place to unwind or host friends and family. Large primary suite with redo marble primary bathroom, zero edged glass, and a massive 3-rack height primary closet. Located in a desirable Davis Spring neighborhood with easy access to top-rated schools, major employers, shopping, and dining. Neighborhood amenities include park, swimming pool, tennis court, basketball court, playground, picnic tables, and more at the end of the street! This home offers the perfect balance of comfort, convenience, and lifestyle.
66 days
|
946
|
56
|
Zillow last checked:
Listing updated:
Listed by:
Chris Matthews(512) 703-7416,
Austin Home Seekers(512) 703-7416
Source: Unlock MLS,MLS#: 3391369
Loading...
Facts & features
Interior
Bedrooms & bathrooms
Bedrooms: 3
Bathrooms: 3
Full bathrooms: 2
1/2 bathrooms: 1
Main level bedrooms: 3
Heating
Central
Cooling
Ceiling Fan(s), Central Air
Appliances
Included: Built-In Gas Range, Built-In Oven(s), Dishwasher, Disposal, Gas Cooktop, Microwave, RNGHD, Stainless Steel Appliance(s)
Features
Breakfast Bar, Built-in Features, Ceiling Fan(s), High Ceilings, Quartz Counters, Crown Molding, Multiple Living Areas, Open Floorplan, Pantry, Primary Bedroom on Main, Recessed Lighting, Soaking Tub, Walk-In Closet(s)
Explore the cost of this home by adjusting the details. Changes won't be saved.
Principal & interest
$1,547
Mortgage insurance
$0
Property taxes
$170
Home insurance
$105
HOA fees
$0
Utilities
Not included
All calculations are estimates and provided by Zillow, Inc. for informational purposes only. Actual amounts may vary.
HOA fees may include property taxes on listings classified as Co-Ops. Contact the listing agent and/or owner for fee details.
Mortgage interest rates are dependent on a number of factors, including credit score, down payment, and repayment length. Interest rate data provided by Zillow Group Marketplace, Inc. as of 1/1/1970 from various mortgage lenders with which we have lead or other similar arrangements; the Estimated Payment is an average of those rates.
See how much you could borrow to make a competitive offer.