Nestled within a quiet enclave of Surprise, this beautifully refurbished 3 bedroom, 2 bath residence delivers a level of finish and comfort rarely found at this price point. Thoughtfully reimagined with a modern, upscale aesthetic, the home welcomes you with all new flooring--elegant tile throughout the main living areas and plush carpeting in the bedrooms--paired with fresh interior and exterior paint, including tastefully selected accent walls that add depth, warmth, and designer appeal.
The kitchen serves as a striking centerpiece, showcasing new two tone cabinetry with rich dark lowers and refined light uppers, all topped with pristine white quartz countertops that elevate the space with a clean, contemporary sophistication. Black and stainless appliances complement the design, while the all electric layout ensures everyday convenience. The second bathroom mirrors this elevated theme with its own white quartz countertop, bringing cohesion and refinement throughout the home.
Enhanced lighting includes recessed LED fixtures in both the kitchen and primary bedroom, and ceiling fans in every room provide year round comfort. Outdoors, a covered, tiled patio offers a serene retreat--perfect for morning coffee, quiet afternoons, or unwinding at day's end.
The fully finished garage adds an unexpected touch of luxury, featuring epoxy flooring, built in cabinetry, and a dedicated workbench for both utility and style. Ideally positioned at the end of a subdivision loop with no through traffic, the home enjoys a peaceful setting just a short two block stroll from the nearby school--a rare blend of convenience, privacy, and refined living.
For sale
$411,650
14937 N 151ST Drive, Surprise, AZ 85379
3beds
1,677sqft
Single Family Residence
Built in 2001
5,829 Square Feet Lot
$-- Zestimate®
$245/sqft
$57/mo HOA
What's special
Covered tiled patioPristine white quartz countertopsTastefully selected accent wallsBlack and stainless appliancesAll electric layout
- 7 days
- 203
- 14
Likely to sell faster than
Zillow last checked:
Listing updated:
Listed by:
Leo DeLangis 623-776-5312,
Century 21 Toma Partners
Source: ARMLS,MLS#: 7090842
Facts & features
Interior
Bedrooms & bathrooms
- Bedrooms: 3
- Bathrooms: 2
- Full bathrooms: 2
Heating
- Forced Air, Electric
Cooling
- Central Air
Appliances
- Included: Built-in Microwave, Dishwasher, Disposal, Electric Range, Electric Oven
- Laundry: Inside
Features
- Quartz Countertops, High Speed Internet, Double Vanity, 9+ Flat Ceilings, Pantry, Full Bth Master Bdrm, Separate Shwr & Tub
- Flooring: Carpet, Tile
- Windows: Screens, Double Pane Windows
- Has basement: No
- Has fireplace: No
Interior area
- Total structure area: 1,677
- Total interior livable area: 1,677 sqft
Property
Parking
- Total spaces: 4
- Parking features: Garage Door Opener, Direct Access
- Garage spaces: 2
- Uncovered spaces: 2
Features
- Stories: 1
- Patio & porch: Covered, Patio
- Spa features: None
- Fencing: Perimeter,Block
Lot
- Size: 5,829 Square Feet
- Features: East/West Exposure, Gravel/Stone Front, Gravel/Stone Back, Grass Front, Grass Back, Auto Timer H2O Front, Auto Timer H2O Back
Details
- Parcel number: 50195075
- Special conditions: Owner/Agent
Construction
Type & style
- Home type: SingleFamily
- Architectural style: Spanish
- Property subtype: Single Family Residence
Materials
- Stucco, Wood Frame
- Foundation: Slab
- Roof: Tile
Condition
- Year built: 2001
Details
- Builder name: Morrison
Utilities & green energy
- Electric: 220 Volts in Kitchen
- Sewer: Public Sewer
Community & HOA
Community
- Subdivision: COUNTRYSIDE UNIT 2
HOA
- Has HOA: Yes
- Services included: Maintenance Grounds
- HOA fee: $171 quarterly
- HOA name: Countryside of Surpr
- HOA phone: 999-999-9999
Location
- Region: Surprise
Financial & listing details
- Price per square foot: $245/sqft
- Tax assessed value: $319,100
- Annual tax amount: $1,352
- Date on market: 10/18/2026
- Cumulative days on market: 7 days
- Listing terms: VA Loan,Cash,Conventional,FHA
- Ownership: Fee Simple
- Electric utility on property: Yes
- Road surface type: Asphalt
Estimated market value
Not available
Estimated sales range
Not available
Not available
Price history
| Date | Event | Price |
|---|---|---|
| 10/18/2026 | Listed for sale | $411,650+55.9%$245/sqft |
Source:  ARMLS #7090842 Report a problem | ||
| 5/21/2013 | Listing removed | $950$1/sqft |
Source: Margaret DeLangis Report a problem | ||
| 5/13/2013 | Price change | $950-4.5%$1/sqft |
Source: Margaret DeLangis Report a problem | ||
| 4/8/2013 | Listed for rent | $995$1/sqft |
Source: Margaret DeLangis Report a problem | ||
| 2/21/2012 | Listing removed | $995$1/sqft |
Source: Margaret DeLangis Report a problem | ||
| 2/1/2012 | Listed for rent | $995$1/sqft |
Source: Margaret DeLangis Report a problem | ||
| 12/15/2005 | Sold | $264,000+112.3%$157/sqft |
Source: ARMLS #2374509 Report a problem | ||
| 10/26/2001 | Sold | $124,340$74/sqft |
Source: ARMLS #1669057 Report a problem | ||
Public tax history
| Year | Property taxes | Tax assessment |
|---|---|---|
| 2025 | $1,295 +0.2% | $31,910 -8.2% |
| 2024 | $1,292 +1.3% | $34,750 +163.8% |
| 2023 | $1,275 -3.3% | $13,174 -37.3% |
| 2022 | $1,319 -2.5% | $21,010 +8.3% |
| 2021 | $1,353 +2.9% | $19,400 +8.3% |
| 2020 | $1,315 +1.6% | $17,920 +7.1% |
| 2019 | $1,295 | $16,730 +7.8% |
| 2018 | $1,295 +7.5% | $15,520 +15.3% |
| 2017 | $1,204 +12.7% | $13,460 +6.7% |
| 2016 | $1,069 -2% | $12,620 +4.3% |
| 2015 | $1,091 | $12,100 +24.7% |
| 2014 | -- | $9,700 +25.6% |
| 2013 | -- | $7,720 -4.8% |
| 2012 | -- | $8,110 -11.4% |
| 2011 | -- | $9,150 -15.3% |
| 2010 | -- | $10,800 -33% |
| 2009 | -- | $16,120 -20.2% |
| 2008 | -- | $20,200 +9.2% |
| 2007 | -- | $18,500 +57.4% |
| 2006 | -- | $11,750 |
| 2005 | -- | $11,750 +5.9% |
| 2004 | -- | $11,100 |
| 2003 | -- | $11,100 +433.7% |
| 2002 | -- | $2,080 |
Find assessor info on the county website
Monthly payment
Est. payment
Payment breakdown
Explore the cost of this home by adjusting the details. Changes won't be saved.Climate risks
Neighborhood: 85379
Nearby schools
Schools provided by the listing agent
- Elementary: Countryside Elementary School
- Middle: Ashton Ranch Middle School
- High: Valley Vista High School
- District: Dysart Unified District
Source: ARMLS. This data may not be complete. We recommend contacting the local school district to confirm school assignments for this home.
Similar homes
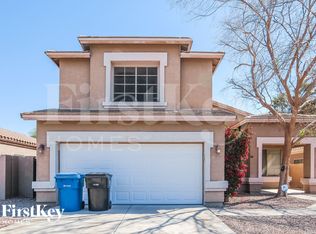
- $346,5003 bd2 ba1.3k sqft15351 W PORT ROYALE Lane, Surprise, AZ 85379For Sale
 MLS ID #7094793, Michael Brachfeld, My Home Group Real Estate. ARMLS
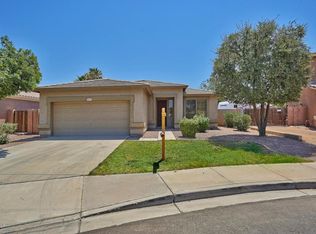
- $415,0003 bd2 ba2.1k sqft14143 N 159TH Drive, Surprise, AZ 85379For Sale
 MLS ID #7089553, Melissa Mendivil, eXp Realty. ARMLS
- $--3 bd2 ba1.8k sqft16221 W Crocus Dr, Surprise, AZ 85379Auction
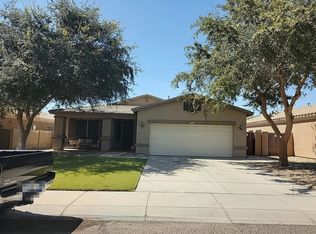 Auction.com 2
- $415,0004 bd3 ba1.8k sqft16141 W BOCA RATON Road, Surprise, AZ 85379For Sale
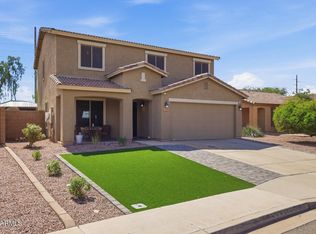 MLS ID #7081254, Brandelyn D Jones, LPT Realty, LLC. ARMLS
