The Long Island Sound Waterfront, panoramic views of both the Whitestone and Throgs Neck Bridges and NYC, and the potential to build your own private boat dock Should Be Independently Verified. This is the kind of waterfront position that almost never comes available. This multi-level colonial is designed for someone who wants the full waterfront lifestyle without leaving the city: a gracious entry foyer leads you either up to the main living floors or down to a finished lower level with its own separate entrance, walk-out access to a covered patio and private backyard, a family room, laundry room, and 1.5 bathrooms. It is the perfect layout for a guest suite, extended family, or full entertainment level. Upstairs, the main level boasts a wood-burning masonry fireplace in the living room, an eat-in kitchen outfitted with double ovens, granite counters, and a breakfast bar, a separate dining area, a formal dining room, a flex bedroom or home office, and a half bathroom, while an oversized covered terrace delivers breathtaking waterfront views as your permanent backdrop. The top level holds the primary suite with an ensuite full bathroom and its own laundry closet, three additional bedrooms, and an additional full bathroom. With gas heat, central air, a two-car attached garage, minutes to the Whitestone Expressway, I-295, and the QM20 express bus to Midtown, this home is ready to be transformed into your dream waterfront estate.
For sale
$1,998,800
149-37 Powells Cove Boulevard, Whitestone, NY 11357
5beds
3,564sqft
Single Family Residence, Residential
Built in 1965
8,447 Square Feet Lot
$-- Zestimate®
$561/sqft
$-- HOA
What's special
- 18 days |
- 2,076 |
- 83 |
Likely to sell faster than
Zillow last checked:
Listing updated:
Listed by:
RE/MAX 1st Choice 516-888-6000,
Po Wei Tair 917-406-6026
Source: OneKey® MLS as distributed by MLS GRID,MLS#: 1019806
Facts & features
Interior
Bedrooms & bathrooms
- Bedrooms: 5
- Bathrooms: 5
- Full bathrooms: 3
- 1/2 bathrooms: 2
Other
- Description: Entry foyer, living room with fireplace, eat-in kitchen, formal dining room, bedroom or home office, 1/2 bathroom, covered terrace overlooking the water
- Level: First
Other
- Description: 4 bedrooms, 2 full bathrooms
- Level: Second
Other
- Description: Family room, 1.5 bathrooms, sliders to the backyard, and separate side entrance
- Level: Lower
Heating
- Natural Gas
Cooling
- Central Air
Appliances
- Included: Dishwasher, Dryer, Gas Cooktop, Gas Oven, Refrigerator, Washer
- Laundry: Laundry Room, Multiple Locations
Features
- First Floor Bedroom, Eat-in Kitchen, Entrance Foyer, Formal Dining, Granite Counters, Primary Bathroom, Recessed Lighting
- Flooring: Carpet, Combination, Tile
- Basement: Finished,Full,Walk-Out Access
- Attic: See Remarks
- Number of fireplaces: 2
- Fireplace features: Living Room, Masonry, Wood Burning
Interior area
- Total structure area: 3,564
- Total interior livable area: 3,564 sqft
Property
Parking
- Total spaces: 2
- Parking features: Attached, Detached, Driveway, Garage
- Garage spaces: 2
- Has uncovered spaces: Yes
Features
- Levels: Three Or More
- Patio & porch: Covered, Patio, Terrace
- Exterior features: Balcony, Garden
- Fencing: Back Yard,Fenced
- Has view: Yes
- View description: Bridge(s), Panoramic, Skyline, Water
- Has water view: Yes
- Water view: Water
- Waterfront features: Water Access, Waterfront
- Frontage length: 41
Lot
- Size: 8,447 Square Feet
- Dimensions: 40.08 x 210.75
- Features: Views
Details
- Parcel number: 044870018
- Special conditions: None
Construction
Type & style
- Home type: SingleFamily
- Architectural style: Colonial
- Property subtype: Single Family Residence, Residential
Materials
- Brick, Frame, Vinyl Siding
- Foundation: Concrete Perimeter
Condition
- Year built: 1965
Utilities & green energy
- Sewer: Cesspool
- Water: Public
- Utilities for property: Cable Available, Natural Gas Connected, Trash Collection Public, Water Connected
Community & HOA
HOA
- Has HOA: No
Location
- Region: Whitestone
Financial & listing details
- Price per square foot: $561/sqft
- Tax assessed value: $2,067,000
- Annual tax amount: $16,860
- Date on market: 7/8/2026
- Cumulative days on market: 14 days
- Listing agreement: Exclusive Right To Sell
Estimated market value
Not available
Estimated sales range
Not available
Not available
Price history
| Date | Event | Price |
|---|---|---|
| 7/8/2026 | Listed for sale | $1,998,800+149.8%$561/sqft |
Source:  OneKey® MLS as distributed by MLS GRID #1019806 Report a problem OneKey® MLS as distributed by MLS GRID #1019806 Report a problem | ||
| 9/20/1999 | Sold | $800,000$224/sqft |
Source: Public Record Report a problem | ||
Public tax history
| Year | Property taxes | Tax assessment |
|---|---|---|
| 2025 | -- | $124,020 -6.1% |
| 2024 | -- | $132,060 -5.3% |
| 2023 | -- | $139,440 -4.8% |
| 2022 | -- | $146,460 +7.9% |
| 2021 | -- | $135,780 +16.3% |
| 2020 | $14,631 | $116,760 -9.2% |
| 2019 | $14,631 +1.9% | $128,580 +87.4% |
| 2018 | $14,351 +8.8% | $68,602 +6% |
| 2017 | $13,193 +13.4% | $64,719 +6% |
| 2016 | $11,636 | $61,056 +6% |
| 2015 | $11,636 +30.5% | $57,600 |
| 2014 | $8,915 | $57,600 |
| 2013 | -- | $57,600 -13.9% |
| 2012 | -- | $66,900 -4.8% |
| 2011 | -- | $70,246 +6% |
| 2010 | -- | $66,271 +6% |
| 2009 | -- | $62,520 +6% |
| 2008 | -- | $58,982 |
Find assessor info on the county website
Monthly payment
Climate risks
Neighborhood: Whitestone
Nearby schools
GreatSchools rating
- 7/10Ps 193 Alfred J KennedyGrades: PK-5Distance: 0.8 mi
- 9/10Jhs 185 Edward BleekerGrades: 6-8Distance: 1.7 mi
- 2/10Queens Academy High SchoolGrades: 9-12Distance: 2.4 mi
Schools provided by the listing agent
- Elementary: Ps 193 Alfred J Kennedy
- Middle: Jhs 185 Edward Bleeker
- High: Bayside High School
Source: OneKey® MLS as distributed by MLS GRID. This data may not be complete. We recommend contacting the local school district to confirm school assignments for this home.
- $2,807,500-- bd-- ba5.7k sqft14935 Powells Cove Blvd, Whitestone, NY 11357Off Market
- $582,565-- bd-- ba1.7k sqft16803 Powells Cove Blvd #13, Whitestone, NY 11357Off Market
- $582,565-- bd-- ba1.7k sqft16803 Powells Cove Blvd #13, Whitestone, NY 11357Off Market
- $1,331,3004 bd2 ba-- sqft16834 Powells Cove Blvd, Beechhurst, NY 11357Off Market
- $1,542,0004 bd2 ba-- sqft15087 Powells Cove Blvd, Whitestone, NY 11357Off Market
- $--5,123 Square Feet14923 2nd Avenue, Whitestone, NY 11357Off Market
- $2,221,200-- bd-- ba4.9k sqft14947 Powells Cove Blvd, Flushing, NY 11357Off Market
- $2,275,5004 bd4 ba3.2k sqft14930 Powells Cove Blvd, Queens, NY 11357Off Market
A local agent can set up tours, give advice and negotiate with sellers.
Similar homes
- $1,988,0004 bd3 ba2.1k sqft146-24 Bayside Avenue, Flushing, NY 11354For Sale
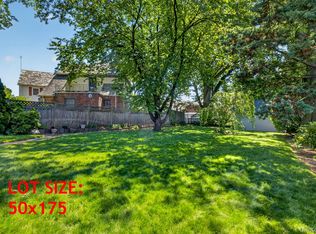
 MLS ID #1012654, Po Wei Tair, Listing by: RE/MAX 1st Choice. OneKey® MLS as distributed by MLS GRID
 - $1,999,9996 bd3 ba4.5k sqft186-32 Avon Road, Jamaica Estates, NY 11432For Sale
 MLS ID #1024930, Gloria L. Li CBR, Listing by: Signature Premier Properties. OneKey® MLS as distributed by MLS GRID
 - $1,980,0005 bd3 ba2.8k sqft77 Merrivale Road, Great Neck, NY 11020For Sale
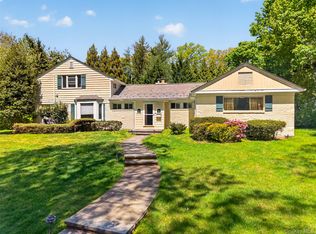 MLS ID #992434, Baimei Wan, Listing by: Winzone Realty Inc. OneKey® MLS as distributed by MLS GRID
 - $2,000,0004 bd5 ba3.3k sqft3 Ascot Ridge, Great Neck, NY 11021For Sale
 MLS ID #977342, Karen Lu Yan, Listing by: 1 Home Realty. OneKey® MLS as distributed by MLS GRID
 - $1,599,0005 bd3 ba2.3k sqft3218 172nd Street, Flushing, NY 11358For SaleMLS ID #1017146, Yan Zhang, Listing by: E Realty International Corp. OneKey® MLS as distributed by MLS GRID
- $2,180,0005 bd5 ba3.1k sqft125 Mimosa Drive, East Hills, NY 11576For SaleMLS ID #1007376, Wei Xue, Listing by: CPRE Elite Inc. OneKey® MLS as distributed by MLS GRID
- $2,280,0004 bd4 ba4.7k sqft17203 35th Avenue, Flushing, NY 11358For SaleMLS ID #978342, HakBin Ahn CBR GRI, Listing by: Douglas Elliman Real Estate. OneKey® MLS as distributed by MLS GRID
- $1,298,0004 bd3 ba1.8k sqft160-11 24th Avenue, Whitestone, NY 11357For SaleMLS ID #993490, Paula M. Annarumma Caruso GRI CRS, Listing by: RE/MAX Team. OneKey® MLS as distributed by MLS GRID
- $1,798,0004 bd3 ba2.3k sqft1 Horizon Road, Great Neck, NY 11020For SaleMLS ID #1007413, Ying Xu, Listing by: P R O Links Realty Inc. OneKey® MLS as distributed by MLS GRID
- $1,488,0005 bd3 ba2.1k sqft3822 205th Street, Bayside, NY 11361For SaleMLS ID #1024422, Wenhong Lin, Listing by: Chase Global Realty Corp. OneKey® MLS as distributed by MLS GRID
- $1,995,0004 bd3 ba3k sqft44 Gale Drive, North Woodmere, NY 11581For SaleMLS ID #1017168, Gil R. Shemtov, Listing by: Douglas Elliman Real Estate. OneKey® MLS as distributed by MLS GRID
- $1,498,0003 bd4 ba1.9k sqft2934 161st Street, Flushing, NY 11358For SaleMLS ID #1022027, Tong Tong Cheung, Listing by: Compass Greater NY LLC. OneKey® MLS as distributed by MLS GRID
- $1,299,0004 bd3 ba2.4k sqft1665 156th Street, Whitestone, NY 11357For SaleMLS ID #966795, Alina Yukhtman, Listing by: Golden One Realty Group LLC. OneKey® MLS as distributed by MLS GRID
- $2,100,0006 bd4 ba2.5k sqft245-47 60th Avenue, Little Neck, NY 11362For SaleMLS ID #1011747, Nikolaos Katehis, Listing by: Douglas Elliman Real Estate. OneKey® MLS as distributed by MLS GRID
- $1,759,0003 bd2 ba2.1k sqft26 Oaks Hunt Road, Great Neck, NY 11020For SaleMLS ID #1023591, Ying Xu, Listing by: P R O Links Realty Inc. OneKey® MLS as distributed by MLS GRID
- $1,580,0004 bd2 ba1.9k sqft140-50 Quince Avenue, Flushing, NY 11355For SaleMLS ID #1023788, Shirley Y. Chen, Listing by: Prime Realty. OneKey® MLS as distributed by MLS GRID
- $2,080,0006 bd7 ba2.8k sqft24571 61st Avenue, Little Neck, NY 11362For SaleMLS ID #966475, Li Zhang, Listing by: B Square Realty. OneKey® MLS as distributed by MLS GRID
- $1,488,0004 bd3 ba2.6k sqft47-18 Glenwood Street, Little Neck, NY 11362For SaleMLS ID #996559, Jun Hua Xu, Listing by: Winzone Realty Inc. OneKey® MLS as distributed by MLS GRID
- $1,545,0004 bd4 ba2.6k sqft7906 214TH Street, Oakland Gardens, NY 11364For SaleMLS ID #993789, Gina Back, Listing by: RE/MAX 1st Choice. OneKey® MLS as distributed by MLS GRID
- $2,399,0004 bd4 ba3.4k sqft35 Elm Drive, East Hills, NY 11576For SaleMLS ID #985800, Elimor Kochavi CBR, Listing by: BERKSHIRE HATHAWAY. OneKey® MLS as distributed by MLS GRID
