Townhouse, Single Family Residence
Discover the Amherst, a refined three-story urban townhome offering three bedrooms, two full baths, and a half bath-perfectly tailored for modern living.
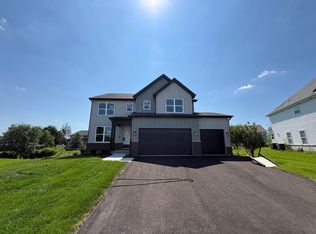
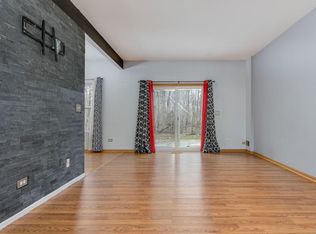
The main level boasts a bright, open-concept layout that includes a spacious great room, elegant dining area, and a stunning kitchen with an oversized quartz island, 42"" upper cabinets, stainless steel appliances, and a walk-in pantry. Upstairs, enjoy a serene owner's suite featuring a walk-in closet and spa-like bath with dual white undermount bowls and a walk-in shower. Two additional bedrooms, a full bath, and a second-floor laundry room complete the upper level. The entry-level flex space provides versatile functionality - ideal as a home office, workout room, or media space. Throughout the home, luxury vinyl plank flooring, quartz countertops, LED lighting, and decorative railings elevate the aesthetic. *Photos are not this actual home* Experience the best of suburban living at Keller Farm, a thoughtfully planned community coming soon to Plainfield, Illinois. This exciting new neighborhood will feature exceptional onsite amenities, including a nearly 30-acre park, an extensive trail system, and almost five acres of additional parkland-perfect for outdoor adventures, family fun, and everyday relaxation. Located in the thriving city of Plainfield, Keller Farm offers residents the perfect blend of small-town charm and modern convenience. Downtown Plainfield is a vibrant hub of activity, with boutique shops, local restaurants, big box retailers, and major supermarkets all close at hand. Whether you're running errands or enjoying a night out, everything you need is just minutes away. Plainfield is also known for its excellent recreation centers, beautiful parks, and year-round community events. From the festive St. Patrick's Day parade to seasonal artisan markets and the lively Plainfield Fest each summer, there's always something happening to bring neighbors together. At Keller Farm, you'll find more than just a home-you'll find a lifestyle filled with connection, convenience, and community.
Owner pays for water. Renter is responsible for gas and electric.
No smoking allowed in the house. Up to 1 pet allowed.
Townhouse for rent
Accepts Zillow applications
$2,900/mo
14937 S McCarthy Cir, Plainfield, IL 60544
3beds
1,764sqft
This listing now includes required monthly fees in the total monthly price. Price shown reflects the lease term provided. Learn more|
Townhouse
Available now
Small dogs OK
Air conditioner, central air
In unit laundry
Attached garage parking
Central, heat pump
What's special
Decorative railingsWalk-in pantryBright open-concept layoutSpacious great roomExtensive trail systemQuartz countertopsElegant dining area
- 6 days |
- -- |
- -- |
Zillow last checked:
Listing updated:
Travel times
Facts & features
Interior
Bedrooms & bathrooms
- Bedrooms: 3
- Bathrooms: 3
- Full bathrooms: 2
- 1/2 bathrooms: 1
Heating
- Central, Heat Pump
Cooling
- Air Conditioner, Central Air
Appliances
- Included: Dishwasher, Dryer, Microwave Oven, Oven, Refrigerator, Washer
- Laundry: In Unit
Features
- Walk In Closet
- Flooring: Carpet, Hardwood
Interior area
- Total interior livable area: 1,764 sqft
Property
Parking
- Parking features: Attached, Garage
- Has attached garage: Yes
- Details: Contact manager
Features
- Patio & porch: Patio
- Exterior features: Walk In Closet
Details
- Additional structures: Garage(s)
Construction
Type & style
- Home type: Townhouse
- Property subtype: Townhouse
Utilities & green energy
- Utilities for property: Water
Building
Management
- Pets allowed: Yes
Community & HOA
Location
- Region: Plainfield
Financial & listing details
- Lease term: 1 Year
Nearby apartments for rent
Price history
| Date | Event | Price |
|---|---|---|
| 8/21/2026 | Listed for rent | $2,900$2/sqft |
Source: Zillow Rentals Report a problem | ||
| 8/20/2026 | Sold | $350,000-1.3%$198/sqft |
Source:  MRED as distributed by MLS GRID #12664587 Report a problem MRED as distributed by MLS GRID #12664587 Report a problem | ||
| 6/22/2026 | Contingent | $354,490$201/sqft |
Source: MRED as distributed by MLS GRID #12664587 Report a problem | ||
| 6/16/2026 | Price change | $354,490-1.4%$201/sqft |
Source: MRED as distributed by MLS GRID #12664587 Report a problem | ||
| 6/10/2026 | Price change | $359,490-1.4%$204/sqft |
Source: MRED as distributed by MLS GRID #12664587 Report a problem | ||
| 6/1/2026 | Listed for sale | $364,490-6.5%$207/sqft |
Source: MRED as distributed by MLS GRID #12664587 Report a problem | ||
| 5/26/2026 | Contingent | $389,990$221/sqft |
Source: MRED as distributed by MLS GRID #12644273 Report a problem | ||
| 5/17/2026 | Price change | $389,990-0.5%$221/sqft |
Source: MRED as distributed by MLS GRID #12644273 Report a problem | ||
| 5/15/2026 | Price change | $391,990+0.5%$222/sqft |
Source:  Lennar Homes Report a problem Lennar Homes Report a problem | ||
| 5/11/2026 | Listed for sale | $389,990+11.4%$221/sqft |
Source: MRED as distributed by MLS GRID #12644273 Report a problem | ||
| 5/11/2026 | Listing removed | $349,990$198/sqft |
Source: MRED as distributed by MLS GRID #12595652 Report a problem | ||
| 4/10/2026 | Contingent | $349,990$198/sqft |
Source: MRED as distributed by MLS GRID #12595652 Report a problem | ||
| 4/7/2026 | Price change | $349,990-2%$198/sqft |
Source: Lennar Homes Report a problem | ||
| 4/2/2026 | Price change | $356,990+0.6%$202/sqft |
Source: MRED as distributed by MLS GRID #12595652 Report a problem | ||
| 3/20/2026 | Price change | $354,990-2.7%$201/sqft |
Source: MRED as distributed by MLS GRID #12595652 Report a problem | ||
| 3/14/2026 | Price change | $364,990-3.9%$207/sqft |
Source: Lennar Homes Report a problem | ||
| 3/3/2026 | Listed for sale | $379,990$215/sqft |
Source: Lennar Homes Report a problem | ||
Neighborhood: 60544
Nearby schools
GreatSchools rating
- 7/10Hunt Club Elementary SchoolGrades: K-5Distance: 5.9 mi
- 6/10Traughber Jr High SchoolGrades: 6-8Distance: 5.6 mi
- 8/10Oswego High SchoolGrades: 9-12Distance: 6.6 mi
Similar homes for rent


There are 3 available units in this apartment building