Skip main navigation
Closed
  • $429,900

    14937 Sherwood Dr, Strongsville, OH 44149

    4beds
    2,621sqft
    Single Family Residence
    Built in 1987
    0.52 Acres Lot
    $429,900 Zestimate®
    $164/sqft
    $3,528 Estimated rent

    Home value

    $429,900

    $400,000 - $464,000

    $3,528/mo

    Zestimate® history
    Loading
    Loading...

    Owner options

    List your home for rent

    $3,528/mo

    Rent Zestimate®

    Find your next renter with Zillow Rental Manager. Plus, with online applications, you can quickly screen prospective tenants – for free.

    Learn more

    $3,528/mo

    Rent Zestimate®

    Refinance and save

    $3,166/mo

    Est. payment

    Refinancing to a lower rate could help reduce your monthly payments and save thousands over the life of the loan.

    See today's rates

    $3,166/mo

    Est. payment

    Explore your selling options

    Work with a Zillow partner agent

    Leverage their expertise and Zillow's premium Showcase listings to get your home seen by more buyers.

    Get started

    List with your own agent

    Get your home in front of millions of buyers by listing it on Zillow.

    Learn how to do it

    Sell it yourself

    Take full control of how buyers see your home on Zillow by listing For Sale by Owner (FSBO).

    List your home

    What's special

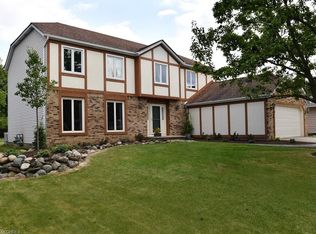
    Welcome to 14937 Sherwood Drive in Strongsville's Meadows West community off of Prospect. This home has some great recent updates that today's discerning buyers are sure to love. Front landscaping has just been completely redone to show off this great home's tudor style exterior and a new garage door is an added bonus! As you enter, notice the updated lighting throughout the first floor and the beautiful hardwoods that greet you. The hardwood flows from the entry, through the living room, dining room and eat in kitchen. The kitchen features a tile backsplash and granite countertops as well as some stainless steel appliances. The family room offers newer plush carpeting, a floor to ceiling wood burning fireplace, a wet bar w/ granite countertops and a slider out to the deck that features a gas grill and overlooks the huge half acre yard w/ storage shed. A first floor laundry/mud room w/ tile floors and updated half bath complete the first floor. Head upstairs to four spacious bedrooms a

    This property is not currently displayed as for sale or rent on Zillow. This may be different from what's on other websites or public sources.
    Zillow last checked:

    Listing updated:

    Listed by:

    Heather L. Srodek 216-544-7171,

    Howard Hanna

    Bought with:

    Neil J Lozar, 2005010367

    RE/MAX Beyond 2000 Realty Co.

    Source: MLS Now,MLS#: 3929689Originating MLS: Other/Unspecificed

    Facts & features

    Interior

    Bedrooms & bathrooms
    • Bedrooms: 4
    • Bathrooms: 3
    • Full bathrooms: 2
    • 1/2 bathrooms: 1
    • Main level bathrooms: 1
    Primary bedroom
    • Description: Flooring: Carpet
    • Level: Second
    • Dimensions: 15.00 x 18.00
    Bedroom
    • Description: Flooring: Carpet
    • Level: Second
    • Dimensions: 15.00 x 12.00
    Bedroom
    • Description: Flooring: Carpet
    • Level: Second
    • Dimensions: 14.00 x 10.00
    Bedroom
    • Description: Flooring: Carpet
    • Level: Second
    • Dimensions: 12.00 x 15.00
    Dining room
    • Description: Flooring: Wood
    • Level: First
    • Dimensions: 11.00 x 14.00
    Entry foyer
    • Description: Flooring: Wood
    • Level: First
    • Dimensions: 8.00 x 13.00
    Family room
    • Description: Flooring: Carpet
    • Features: Fireplace
    • Level: First
    • Dimensions: 20.00 x 15.00
    Kitchen
    • Description: Flooring: Wood
    • Level: First
    • Dimensions: 13.00 x 19.00
    Living room
    • Description: Flooring: Wood
    • Level: First
    • Dimensions: 17.00 x 13.00
    Heating
    • Forced Air, Gas
    Cooling
    • Central Air
    Appliances
    • Included: Dishwasher, Range, Refrigerator
    Features
    • Basement: Partially Finished
    • Number of fireplaces: 1
    Interior area
    • Total structure area: 2,621
    • Total interior livable area: 2,621 sqft
    • Finished area above ground: 2,621

    Property

    Parking
    • Parking features: Attached, Garage, Garage Door Opener, Paved
    • Attached garage spaces: 2
    Accessibility
    • Accessibility features: None
    Features
    • Levels: Two
    • Stories: 2
    • Patio & porch: Deck
    • Fencing: Wood
    Lot
    • Size: 0.52 Acres
    • Dimensions: 75 x 306IR
    Details
    • Parcel number: 39332044

    Construction

    Type & style
    • Home type: SingleFamily
    • Architectural style: Colonial
    • Property subtype: Single Family Residence
    Materials
    • Aluminum Siding, Stucco, Wood Siding
    • Roof: Asphalt,Fiberglass
    Condition
    • Year built: 1987
    Details
    • Warranty included: Yes

    Utilities & green energy

    • Sewer: None
    • Water: Public
    • Utilities for property: Sewer Not Available

    Community & HOA

    Community
    • Subdivision: Meadows West
    HOA
    • Has HOA: Yes
    • Services included: Other
    • HOA fee: $120 annually
    • HOA name: Forest Glen
    Location
    • Region: Strongsville

    Financial & listing details

    • Price per square foot: $164/sqft
    • Annual tax amount: $5,060
    • Date on market: 6/21/2023
    • Cumulative days on market: 43 days
    • Listing agreement: Exclusive Right To Sell

    Price history

    DateEventPrice
    9/29/2017Sold$252,500$96/sqft
    Source: MLS Now #3929689 Report a problem

    Public tax history

    Tax history is unavailable.

    Neighborhood: 44149

    Nearby schools

    GreatSchools rating
    Schools provided by the listing agent
    • District: Strongsville CSD - 1830

    Source: MLS Now. This data may not be complete. We recommend contacting the local school district to confirm school assignments for this home.

    Get a cash offer in 3 minutes
    Find out how much your home could sell for in as little as 3 minutes with a no-obligation cash offer.
    Estimated market value
    $429,900
    Get a cash offer in 3 minutes
    Find out how much your home could sell for in as little as 3 minutes with a no-obligation cash offer.
    Estimated market value
    $429,900