Prepare to be IMPRESSED ! This is not your typical Lynnsway townhome. These units are rarely available. 9' ceilings give you a spacious feeling. Grand open concept 1 floor living. The foyer opens to the great room. Immediately your eyes are drawn to the HUGE kitchen. Stainless steel appliances, granite counter tops. Island has additional seating, and a dining table area right off the kitchen. Patio doors lead to your patio and private fenced yard, with breathtaking sunset views . No neighbors behind you. Grand primary en suite with double sink and walk in closet. A full bath off the foyer and 2nd bedroom for your guests. Main level laundry is conveniently located off the attached garage. Full unfinished basement gives you another potential additional 1,617 sq ft to finish. Roughed in bath and ejector pit already there. Water softner and whole house humidifier give you added comfort. Whole house generator gives you peace of mind.
Closed
$320,000
14938 A Carey St, Cedar Lake, IN 46303
2beds
1,617sqft
Half Duplex
Built in 2017
6,398 Square Feet Lot
$327,000 Zestimate®
$198/sqft
$2,662 Estimated rent
Home value
$327,000
$298,000 - $360,000
$2,662/mo
Zestimate® history
Owner options
List your home for rent
$2,662/mo
Rent Zestimate®
Find your next renter with Zillow Rental Manager. Plus, with online applications, you can quickly screen prospective tenants – for free.
$2,662/mo
Rent Zestimate®
Refinance and save
$1,769/mo
Est. payment
Refinancing to a lower rate could help reduce your monthly payments and save thousands over the life of the loan.
$1,769/mo
Est. payment
Explore your selling options
Work with a Zillow partner agent
Leverage their expertise and Zillow's premium Showcase listings to get your home seen by more buyers.
Get startedList with your own agent
Get your home in front of millions of buyers by listing it on Zillow.
Learn how to do itSell it yourself
Take full control of how buyers see your home on Zillow by listing For Sale by Owner (FSBO).
List your homeWhat's special
Private fenced yardMain level laundryOpen conceptBreathtaking sunset viewsGrand primary en suiteGranite counter topsHuge kitchen
Zillow last checked:
Listing updated:
Listed by:
Daniel Cacich,
Coldwell Banker Real Estate Gr 219-310-1243
Bought with:
Maureen Wimmer, RB24001783
Century 21 Circle
Source: NIRA as distributed by MLS GRID,MLS#: 825802
Facts & features
Interior
Bedrooms & bathrooms
- Bedrooms: 2
- Bathrooms: 2
- Full bathrooms: 1
- 3/4 bathrooms: 1
Rooms
- Room types: Bedroom 2, Primary Bedroom, Living Room, Laundry, Kitchen, Dining Room
Primary bedroom
- Description: En Suite
- Area: 195
- Dimensions: 15.0 x 13.0
Bedroom 2
- Area: 127.6
- Dimensions: 11.6 x 11.0
Dining room
- Description: Open to Kitchen
- Area: 121
- Dimensions: 11.0 x 11.0
Foyer
- Area: 107
- Dimensions: 10.7 x 10.0
Kitchen
- Description: Island open to living room
- Area: 154
- Dimensions: 14.0 x 11.0
Laundry
- Description: Main Floor Laundry
- Area: 53.9
- Dimensions: 7.7 x 7.0
Living room
- Description: Vaulted Ceilings
- Area: 383.76
- Dimensions: 24.6 x 15.6
Heating
- Forced Air, Natural Gas
Appliances
- Included: Dishwasher, Refrigerator, Washer, Stainless Steel Appliance(s), Microwave, Gas Water Heater, Dryer
- Laundry: Main Level, Sink
Features
- Ceiling Fan(s), Walk-In Closet(s), Recessed Lighting, Open Floorplan, Kitchen Island, High Ceilings, Granite Counters, Entrance Foyer, Double Vanity
- Basement: Bath/Stubbed,Full,Unfinished,Sump Pump
- Has fireplace: No
Interior area
- Total structure area: 1,617
- Total interior livable area: 1,617 sqft
- Finished area above ground: 1,617
Property
Parking
- Total spaces: 2
- Parking features: Attached, Driveway, Kitchen Level, Garage Door Opener
- Attached garage spaces: 2
- Has uncovered spaces: Yes
Features
- Levels: One
- Patio & porch: Patio
- Exterior features: Private Yard, Rain Gutters
- Pool features: None
- Fencing: Back Yard
- Has view: Yes
- View description: Neighborhood
Lot
- Size: 6,398 Square Feet
- Features: Back Yard, Sprinklers In Front, Private
Details
- Parcel number: 451904226007000057
- Special conditions: None
Construction
Type & style
- Home type: SingleFamily
- Property subtype: Half Duplex
- Attached to another structure: Yes
Condition
- New construction: No
- Year built: 2017
Utilities & green energy
- Electric: 200+ Amp Service, Circuit Breakers
- Sewer: Public Sewer
- Water: Public
- Utilities for property: Electricity Connected, Water Connected, Natural Gas Connected
Community & HOA
Community
- Security: Carbon Monoxide Detector(s), Smoke Detector(s)
- Subdivision: Lynnsway
HOA
- Has HOA: Yes
- Amenities included: Landscaping, Snow Removal, Management, Maintenance Grounds
- Services included: Maintenance Grounds, Snow Removal
- HOA fee: $155 monthly
- HOA name: Lynnsway Cottage Homes
- HOA phone: 219-308-5191
Location
- Region: Cedar Lake
Financial & listing details
- Price per square foot: $198/sqft
- Annual tax amount: $2,921
- Date on market: 8/11/2025
- Listing agreement: Exclusive Agency
- Listing terms: Conventional,VA Loan,FHA
Price history
| Date | Event | Price |
|---|---|---|
| 9/22/2025 | Sold | $320,000-3%$198/sqft |
Source:  NIRA as distributed by MLS GRID #825802 Report a problem NIRA as distributed by MLS GRID #825802 Report a problem | ||
| 9/17/2025 | Pending sale | $329,900$204/sqft |
Source: NIRA as distributed by MLS GRID #825802 Report a problem | ||
| 8/19/2025 | Contingent | $329,900$204/sqft |
Source: NIRA as distributed by MLS GRID #825802 Report a problem | ||
| 8/11/2025 | Listed for sale | $329,900$204/sqft |
Source: NIRA as distributed by MLS GRID #825802 Report a problem | ||
Public tax history
Tax history is unavailable.
Neighborhood: 46303
Nearby homes
- $339,6002 bd2 ba1.5k sqft14938B Carey St, Cedar Lake, IN 46303Off Market
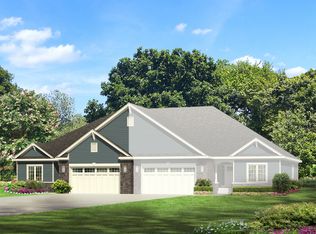
- $320,000-- bd2 ba1.6k sqft14938A Carey St, Cedar Lake, IN 46303Sold
- $308,5002 bd2 ba1.5k sqft14938 Carey St, Cedar Lake, IN 46303Off Market
- $319,4002 bd2 ba1.2k sqft14928A Carey St, Cedar Lake, IN 46303Off Market
- $332,000-- bd2 ba1.4k sqft14948A Carey St, Cedar Lake, IN 46303Off Market
- $295,7002 bd2 ba1.4k sqft14949B Carey St, Cedar Lake, IN 46303Off Market
- $330,6002 bd2 ba1.6k sqft14948B Carey St, Cedar Lake, IN 46303Off Market
- $319,0002 bd2 ba1.5k sqft14948 Carey St, Cedar Lake, IN 46303Off Market
Nearby schools
GreatSchools rating
- 7/10Lake Prairie Elementary SchoolGrades: K-4Distance: 4.1 mi
- 8/10Lowell Middle SchoolGrades: 7-8Distance: 5.4 mi
- 9/10Lowell Senior High SchoolGrades: 9-12Distance: 5 mi
Get a cash offer in 3 minutes
Find out how much your home could sell for in as little as 3 minutes with a no-obligation cash offer.
Estimated market value
$327,000
Get a cash offer in 3 minutes
Find out how much your home could sell for in as little as 3 minutes with a no-obligation cash offer.
Estimated market value
$327,000
- Indiana
- Lake County
- Cedar Lake
- 46303
- 14938 A Carey St
Nearby cities
Nearby zip codes
Other Cedar Lake Topics
