Skip main navigation
Sold
  • $450,400

    14938 Redcliff Dr, Noblesville, IN 46062

    4beds
    3,178sqft
    Residential, Single Family Residence
    Built in 1998
    10,018 Square Feet Lot
    $450,400 Zestimate®
    $142/sqft
    $2,770 Estimated rent

    Home value

    $450,400

    $428,000 - $473,000

    $2,770/mo

    Zestimate® history
    Loading
    Loading...

    Owner options

    List your home for rent

    $2,770/mo

    Rent Zestimate®

    Find your next renter with Zillow Rental Manager. Plus, with online applications, you can quickly screen prospective tenants – for free.

    Learn more

    $2,770/mo

    Rent Zestimate®

    Refinance and save

    $3,135/mo

    Est. payment

    Refinancing to a lower rate could help reduce your monthly payments and save thousands over the life of the loan.

    See today's rates

    $3,135/mo

    Est. payment

    Explore your selling options

    Work with a Zillow partner agent

    Leverage their expertise and Zillow's premium Showcase listings to get your home seen by more buyers.

    Get started

    List with your own agent

    Get your home in front of millions of buyers by listing it on Zillow.

    Learn how to do it

    Sell it yourself

    Take full control of how buyers see your home on Zillow by listing For Sale by Owner (FSBO).

    List your home

    What's special

    New service lineLarge freshly stained deckWide staircaseFresh landscapingBrick frontFront porchBrick hearth

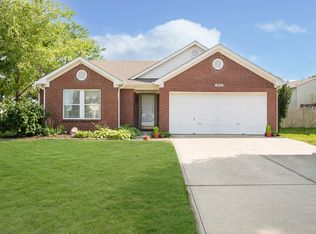
    Spacious 3178 sq. ft. home. 4BR/Loft, 3 car garage, brick front, large freshly stained deck, fenced back yard, garden bath/separate 2 seated shower gas fireplace w/ brick hearth, cherry stained cabinets, wide staircase, cabinets and shelving in huge pantry/laundry, ceramic tile and laminate flooring on main level. 2020: New carpet and pad. 2021: new appliances, 13 recessed can lights, and popcorn ceiling removed from downstairs. 2022: New HVAC, Reverse Osmosis System, 50 Gallon Water Heater, Granite Countertops in Kitchen, Undermount Sink and Faucet, Double Bowl Vanity in Master with Shiplap back wall, Shiplap wall entry to garage, and Exterior Trim Paint. 2023: new service line, front porch and sidewalk, & fresh landscaping.

    This property is not currently displayed as for sale or rent on Zillow. This may be different from what's on other websites or public sources.

    Zillow last checked:

    Listing updated:

    Listed by:

    John Williamson 317-694-4006,

    Advocate Realty

    Bought with:

    Alex Montagano

    eXp Realty, LLC

    Austin Lipking

    eXp Realty, LLC

    Source: MIBOR as distributed by MLS GRID,MLS#: 21917794MLS Logo

    Facts & features

    Interior

    Bedrooms & bathrooms
    • Bedrooms: 4
    • Bathrooms: 3
    • Full bathrooms: 2
    • 1/2 bathrooms: 1
    • Main level bathrooms: 1
    Primary bedroom
    • Level: Upper
    • Area: 336 Square Feet
    • Dimensions: 14x24
    Bedroom 2
    • Level: Upper
    • Area: 156 Square Feet
    • Dimensions: 13x12
    Bedroom 3
    • Level: Upper
    • Area: 143 Square Feet
    • Dimensions: 13x11
    Bedroom 4
    • Level: Upper
    • Area: 154 Square Feet
    • Dimensions: 14x11
    Breakfast room
    • Features: Laminate Hardwood
    • Level: Main
    • Area: 132 Square Feet
    • Dimensions: 12x11
    Dining room
    • Features: Laminate Hardwood
    • Level: Main
    • Area: 143 Square Feet
    • Dimensions: 13x11
    Family room
    • Features: Laminate Hardwood
    • Level: Main
    • Area: 324 Square Feet
    • Dimensions: 18x18
    Kitchen
    • Features: Laminate Hardwood
    • Level: Main
    • Area: 140 Square Feet
    • Dimensions: 14x10
    Living room
    • Features: Laminate Hardwood
    • Level: Main
    • Area: 225 Square Feet
    • Dimensions: 15x15
    Loft
    • Level: Upper
    • Area: 240 Square Feet
    • Dimensions: 12x20
    Heating
    • Forced Air
    Cooling
    • Has cooling: Yes
    Appliances
    • Included: Dishwasher, Electric Water Heater, Disposal, MicroHood, Electric Oven, Refrigerator
    • Laundry: Main Level
    Features
    • Walk-In Closet(s), Entrance Foyer, High Speed Internet
    • Windows: Wood Work Painted, Windows Vinyl
    • Has basement: No
    • Number of fireplaces: 1
    • Fireplace features: Family Room, Gas Log, Gas Starter, Masonry
    Interior area
    • Total structure area: 3,178
    • Total interior livable area: 3,178 sqft
    • Finished area below ground: 0

    Property

    Parking
    • Total spaces: 3
    • Parking features: Attached
    • Attached garage spaces: 3
    Features
    • Levels: Two
    • Stories: 2
    • Patio & porch: Covered, Deck
    • Fencing: Fence Full Rear
    Lot
    • Size: 10,018 Square Feet
    • Features: Fence Full Rear, Sidewalks
    Details
    • Parcel number: 291016001048000013

    Construction

    Type & style
    • Home type: SingleFamily
    • Property subtype: Residential, Single Family Residence
    Materials
    • Vinyl With Brick
    • Foundation: Slab
    Condition
    • New construction: No
    • Year built: 1998

    Utilities & green energy

    • Water: Municipal/City
    • Utilities for property: Sewer Connected

    Community & HOA

    Community
    • Features: Fishing, Sidewalks, Street Lights
    • Subdivision: Kingsley
    HOA
    • Has HOA: Yes
    • Services included: Association Home Owners
    • HOA fee: $325 annually
    Location
    • Region: Noblesville

    Financial & listing details

    • Price per square foot: $142/sqft
    • Tax assessed value: $366,800
    • Annual tax amount: $3,812
    • Date on market: 6/1/2023
    • Cumulative days on market: 3 days

    Price history

    DateEventPrice
    6/30/2023Sold$413,000+3.3%$130/sqft
    Source: MIBOR as distributed by MLS GRID #21917794 Report a problem
    6/4/2023Pending sale$400,000$126/sqft
    Source: MIBOR as distributed by MLS GRID #21917794 Report a problem
    6/1/2023Listed for sale$400,000$126/sqft
    Source: MIBOR as distributed by MLS GRID #21917794 Report a problem

    Public tax history

    YearProperty taxesTax assessment
    2025$4,318 -2.5%$366,800 +5.1%
    2024$4,428 +16.1%$349,000 -2.1%
    2023$3,813 +17.6%$356,500 +20.2%
    2022$3,242 +10.2%$296,600 +16.7%
    2021$2,942 +11.4%$254,200 +12.1%
    2020$2,641 +1.4%$226,800 +6%
    2019$2,603 +8.6%$213,900 +5%
    2018$2,398 +7.8%$203,800 +4.1%
    2017$2,225 +4.9%$195,800 +6.4%
    2016$2,121 +3.2%$184,100 +6.5%
    2014$2,056 +2.7%$172,800 -0.9%
    2013$2,002 +1.1%$174,400 +1.5%
    2012$1,980 +2.9%$171,800 +0.8%
    2011$1,924 +0.8%$170,500
    2010$1,909 +12%$170,500
    2009$1,705 -15.4%$170,500 -3.4%
    2007$2,016 -16.2%$176,500
    2006$2,404 $176,500 +10.5%
    2005-- $159,800 +41.5%
    2002$2,814 +2.2%$112,900 +200%
    2001$2,755 $37,630
    Find assessor info on the county website

    Neighborhood: 46062

    Nearby schools

    GreatSchools rating
    Get a cash offer in 3 minutes
    Find out how much your home could sell for in as little as 3 minutes with a no-obligation cash offer.
    Estimated market value
    $450,400
    Get a cash offer in 3 minutes
    Find out how much your home could sell for in as little as 3 minutes with a no-obligation cash offer.
    Estimated market value
    $450,400