Skip main navigation
Sold for $1,188,888
  • Listed by: Fiv Realty Co. • Nazar Kalayji • Contact: 951-394-0820
    Bought with: JND Realty
    $1,188,888

    14939 Franklin Ln, Eastvale, CA 92880

    6beds
    3,737sqft
    Single Family Residence
    Built in 2008
    8,712 Square Feet Lot
    $1,192,200 Zestimate®
    $318/sqft
    $4,508 Estimated rent

    Home value

    $1,192,200

    $1.08M - $1.31M

    $4,508/mo

    Zestimate® history
    Loading
    Loading...

    Owner options

    List your home for rent

    $4,508/mo

    Rent Zestimate®

    Find your next renter with Zillow Rental Manager. Plus, with online applications, you can quickly screen prospective tenants – for free.

    Learn more

    $4,508/mo

    Rent Zestimate®

    Refinance and save

    $7,601/mo

    Est. payment

    Refinancing to a lower rate could help reduce your monthly payments and save thousands over the life of the loan.

    See today's rates

    $7,601/mo

    Est. payment

    Explore your selling options

    Work with a Zillow partner agent

    Leverage their expertise and Zillow's premium Showcase listings to get your home seen by more buyers.

    Get started

    List with your own agent

    Get your home in front of millions of buyers by listing it on Zillow.

    Learn how to do it

    Sell it yourself

    Take full control of how buyers see your home on Zillow by listing For Sale by Owner (FSBO).

    List your home

    What's special

    Cozy fireplaceSpacious loftBeautifully manicured backyardLarge front yardSpa-like bathroomLarge center islandOversized windows
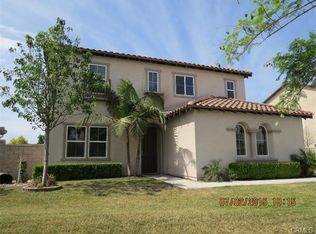
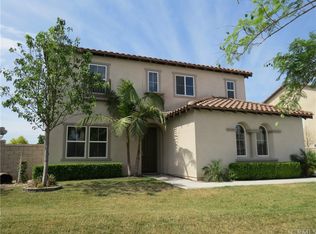
    Located on a beautiful tree-lined street in the desirable Avonlea Community, this pristine, spacious and turnkey home offers a thoughtfully designed layout with fresh interior paint and impressive features throughout. You’ll love the great curb appeal and large front yard welcoming you inside. Off the entry, a formal living room provides a versatile space—perfect for a sitting area, home office, formal dining room, or den—accented by elegant crown molding. Beyond, the expansive family room with gorgeous wood flooring boasts soaring two-story windows, a cozy fireplace, and a built-in media niche, creating an open and inviting atmosphere filled with natural light. The chef’s kitchen is a true standout with granite countertops, a large center island, built-in cooktop, a double oven, and abundant cabinetry, including glass-front displays and a writing desk area. A spacious walk-in pantry offers exceptional storage, while the adjacent dining area opens to the backyard through sliding glass doors. Two primary suites—one on each level—provide ultimate flexibility and privacy. The downstairs primary retreat features sliding doors to the backyard, oversized windows, a spa-like bathroom with a 6-ft. jetted soaking tub, dual vanities, a tiled shower, and a His and Hers custom built-in closet system. Upstairs, the second primary suite includes plantation shutters and its own full bath. There are two additional bedrooms and a full bath upstairs with dual sinks. In total, there are six bedrooms, including three downstairs and three upstairs. Enjoy the convenience of a downstairs laundry room with sink and cabinetry, located off the garage entry. Upstairs, a spacious loft overlooks the entry, adding the perfect spot for a play area, reading nook, or home office. Step outside to the beautifully manicured backyard, designed for low maintenance with plenty of lush green grass for play and relaxation. Other notable upgrades include a reverse osmosis water system, whole house water softener system, a brand-new A/C unit installed in November 2024 and fully paid-off solar! This home is clean, well cared for, and truly move-in ready—a perfect blend of comfort, elegance, and functionality for its next lucky owner!

    Zillow last checked:

    Listing updated:

    Listed by:

    Nazar Kalayji DRE #01479494 714-337-6286,

    Fiv Realty Co.,

    Listing Team: Provident Real Estate

    Bought with:

    Danny Nguyen, DRE #01406815

    JND Realty

    Source: CRMLS,MLS#: IG25190149MLS LogoOriginating MLS: California Regional MLS

    Facts & features

    Interior

    Bedrooms & bathrooms
    • Bedrooms: 6
    • Bathrooms: 4
    • Full bathrooms: 3
    • 3/4 bathrooms: 1
    • Main level bathrooms: 2
    • Main level bedrooms: 3
    Rooms
    • Room types: Bedroom, Family Room, Kitchen, Laundry, Loft, Living Room, Primary Bedroom
    Bedroom
    • Features: Bedroom on Main Level
    Bathroom
    • Features: Bathroom Exhaust Fan, Bathtub, Dual Sinks, Full Bath on Main Level, Granite Counters, Jetted Tub, Separate Shower, Tub Shower, Walk-In Shower
    Kitchen
    • Features: Built-in Trash/Recycling, Granite Counters, Kitchen Island, Kitchen/Family Room Combo, Walk-In Pantry
    Heating
    • Central
    Cooling
    • Central Air
    Appliances
    • Included: Built-In Range, Double Oven, Dishwasher, Gas Cooktop, Disposal, Range Hood, Water Softener
    • Laundry: Washer Hookup, Gas Dryer Hookup, Inside, Laundry Room
    Features
    • Built-in Features, Breakfast Area, Crown Molding, Granite Counters, High Ceilings, Pantry, Recessed Lighting, Bedroom on Main Level, Loft
    • Flooring: Carpet, Tile, Wood
    • Doors: Sliding Doors
    • Windows: Double Pane Windows, Plantation Shutters
    • Has fireplace: Yes
    • Fireplace features: Family Room, Gas
    • Common walls with other units/homes: No Common Walls
    Interior area
    • Total interior livable area: 3,737 sqft

    Property

    Parking
    • Total spaces: 3
    • Parking features: Direct Access, Garage Faces Front, Garage, Garage Door Opener
    • Attached garage spaces: 3
    Features
    • Levels: Two
    • Stories: 2
    • Entry location: 1
    • Patio & porch: Concrete, Front Porch, Open, Patio
    • Pool features: None
    • Spa features: None
    • Fencing: Block,Vinyl
    • Has view: Yes
    • View description: Neighborhood
    Lot
    • Size: 8,712 Square Feet
    • Features: Back Yard, Front Yard, Sprinklers In Rear, Sprinklers In Front, Lawn, Landscaped, Sprinkler System, Yard
    Details
    • Parcel number: 144791004
    • Zoning: R-1
    • Special conditions: Standard

    Construction

    Type & style
    • Home type: SingleFamily
    • Property subtype: Single Family Residence
    Materials
    • Stucco
    • Foundation: Slab
    • Roof: Tile
    Condition
    • Turnkey
    • New construction: No
    • Year built: 2008

    Utilities & green energy

    • Electric: Standard
    • Sewer: Public Sewer
    • Water: Public
    • Utilities for property: Electricity Available, Natural Gas Available, Sewer Available, Water Available

    Community & HOA

    Community
    • Features: Street Lights, Sidewalks
    • Security: Carbon Monoxide Detector(s), Smoke Detector(s)
    HOA
    • Has HOA: Yes
    • Amenities included: Maintenance Grounds, Picnic Area, Playground
    • HOA fee: $57 monthly
    • HOA name: Avonlea
    • HOA phone: 909-592-1562
    Location
    • Region: Eastvale

    Financial & listing details

    • Price per square foot: $318/sqft
    • Tax assessed value: $693,063
    • Annual tax amount: $11,203
    • Date on market: 8/26/2025
    • Cumulative days on market: 63 days
    • Listing terms: Cash,Conventional,VA Loan
    • Road surface type: Paved

    Price history

    DateEventPrice
    9/29/2025Sold$1,188,888$318/sqft
    Source: CRMLS #IG25190149 Report a problem
    9/4/2025Contingent$1,188,888$318/sqft
    Source: CRMLS #IG25190149 Report a problem
    8/26/2025Listed for sale$1,188,888-3.2%$318/sqft
    Source: CRMLS #IG25190149 Report a problem
    8/2/2025Listing removed$1,228,000-2.4%$329/sqft
    Source: SDMLS #IG25124563 Report a problem
    6/30/2025Listed for sale$1,258,000+133.6%$337/sqft
    Source: SDMLS #IG25124563 Report a problem
    11/5/2008Sold$538,500$144/sqft
    Source: Public Record Report a problem

    Public tax history

    YearProperty taxesTax assessment
    2025$11,203 +2%$693,063 +2%
    2024$10,983 +1%$679,474 +2%
    2023$10,878 +1.6%$666,152 +2%
    2022$10,706 +0.4%$653,091 +2%
    2021$10,659 +1.2%$640,286 +1%
    2020$10,528 +2%$633,722 +2%
    2019$10,323 +1.6%$621,297 +2%
    2018$10,164 +2%$609,115 +2%
    2017$9,963 $597,173 +2%
    2016$9,963 +2.7%$585,465 +1.5%
    2015$9,702 +2.4%$576,674 +2%
    2014$9,478 $565,379 +14.4%
    2013-- $494,000 +2.7%
    2012-- $481,000 +7.4%
    2011-- $448,000 +3.5%
    2010-- $433,000 -19.5%
    2009-- $538,208
    Find assessor info on the county website

    Neighborhood: 92880

    Nearby schools

    GreatSchools rating
    Get a cash offer in 3 minutes
    Find out how much your home could sell for in as little as 3 minutes with a no-obligation cash offer.
    Estimated market value
    $1,192,200
    Get a cash offer in 3 minutes
    Find out how much your home could sell for in as little as 3 minutes with a no-obligation cash offer.
    Estimated market value
    $1,192,200