Welcome to a gorgeously updated two-story residence located in San Antonio's sought-after northside community of Regency Park. This four-bedroom, 2.5-bath layout offers elegant finishes, a 2021 roof replacement, and thoughtful upgrades throughout. Enter beneath the dramatic two-story foyer into a bright living area featuring an open-to-above layout and large arched windows. Updated wood-look porcelain tile floors, LED lighting and ceiling fans flow throughout the main level. A refined linear stone fireplace anchors the living space, creating a striking focal point. The kitchen is a showpiece - white shaker-style cabinetry, granite counters with a center island, stainless appliances including a 30 electric cooktop, double wall oven/microwave combo, and a stylish subway-tile backsplash. A built-in workstation sink with pull-down faucet adds both form and function. The island offers breakfast bar seating and opens directly to the living and dining areas - ideal for everyday living or hosting guests. The primary suite on the main level accommodates a generous walk-in closet and a spa-quality bath featuring dual vanities, separate soaking tub, and tiled walk-in shower with marble herringbone niche and natural-stone pebble-floor detail. All guest and secondary bedrooms are located upstairs, each fitted with ceiling fans and spacious closets. The powder room, guest bath and laundry all feature premium fixtures and tile appointments. Outside, the property sits on a spacious lot with established trees, a fenced yard and two-car garage - upgraded with stylish epoxy flooring. Patio access from the main level invites outdoor living and offers superb potential for personalization. This home combines polished elegance, ample space, replaced roof, and practical upgrades in a location with convenient access to Huebner Elementary, Eisenhower Middle, and Churchill High schools, HEB grocery and local shopping corridors, Loop 1604, 410, and I-10, and northside amenities. Don't miss the opportunity to schedule your showing today.
Sold
Price Unknown
14939 Gateview Dr, San Antonio, TX 78248
4beds
2,602sqft
Single Family Residence
Built in 1996
0.28 Acres Lot
$404,700 Zestimate®
$--/sqft
$2,900 Estimated rent
Home value
$404,700
$380,000 - $433,000
$2,900/mo
Zestimate® history
Owner options
List your home for rent
$2,900/mo
Rent Zestimate®
Find your next renter with Zillow Rental Manager. Plus, with online applications, you can quickly screen prospective tenants – for free.
$2,900/mo
Rent Zestimate®
Refinance and save
$300/mo
Est. payment
Refinancing to a lower rate could help reduce your monthly payments and save thousands over the life of the loan.
$300/mo
Est. payment
Explore your selling options
Work with a Zillow partner agent
Leverage their expertise and Zillow's premium Showcase listings to get your home seen by more buyers.
Get startedList with your own agent
Get your home in front of millions of buyers by listing it on Zillow.
Learn how to do itSell it yourself
Take full control of how buyers see your home on Zillow by listing For Sale by Owner (FSBO).
List your homeWhat's special
Stylish subway-tile backsplashRefined linear stone fireplaceGorgeously updated two-story residenceFenced yardCeiling fansDramatic two-story foyerLarge arched windows
Zillow last checked:
Listing updated:
Listed by:
Marisa Gomez TREC #830529 (210) 913-5744,
Real Broker, LLC
Source: LERA MLS,MLS#: 1922826
Facts & features
Interior
Bedrooms & bathrooms
- Bedrooms: 4
- Bathrooms: 3
- Full bathrooms: 2
- 1/2 bathrooms: 1
Primary bedroom
- Features: Split, Walk-In Closet(s), Ceiling Fan(s), Full Bath
- Area: 216
- Dimensions: 12 x 18
Bedroom 2
- Area: 144
- Dimensions: 12 x 12
Bedroom 3
- Area: 110
- Dimensions: 11 x 10
Bedroom 4
- Area: 110
- Dimensions: 10 x 11
Primary bathroom
- Features: Tub/Shower Separate, Separate Vanity, Soaking Tub
- Area: 120
- Dimensions: 12 x 10
Dining room
- Area: 88
- Dimensions: 11 x 8
Family room
- Area: 285
- Dimensions: 19 x 15
Kitchen
- Area: 182
- Dimensions: 14 x 13
Living room
- Area: 143
- Dimensions: 11 x 13
Heating
- Central, Electric
Cooling
- Central Air
Appliances
- Included: Cooktop, Built-In Oven, Self Cleaning Oven, Microwave, Disposal, Dishwasher, Electric Water Heater, Electric Cooktop
- Laundry: Main Level, Washer Hookup, Dryer Connection
Features
- Two Living Area, Separate Dining Room, Two Eating Areas, Kitchen Island, Loft, Utility Room Inside, High Ceilings, Open Floorplan, High Speed Internet, Walk-In Closet(s), Master Downstairs, Ceiling Fan(s), Chandelier
- Flooring: Carpet, Ceramic Tile, Vinyl
- Windows: Double Pane Windows
- Has basement: No
- Attic: Pull Down Stairs
- Number of fireplaces: 1
- Fireplace features: One, Living Room, Gas
Interior area
- Total interior livable area: 2,602 sqft
Property
Parking
- Total spaces: 2
- Parking features: Two Car Garage, Oversized, Garage Door Opener
- Garage spaces: 2
Features
- Levels: Two
- Stories: 2
- Patio & porch: Patio
- Pool features: None
- Fencing: Privacy,Stone/Masonry Fence
Lot
- Size: 0.28 Acres
- Features: Corner Lot, Curbs, Street Gutters, Sidewalks, Streetlights, Fire Hydrant w/in 500'
Details
- Parcel number: 191970010020
Construction
Type & style
- Home type: SingleFamily
- Architectural style: Traditional
- Property subtype: Single Family Residence
Materials
- Brick, 4 Sides Masonry, Siding
- Foundation: Slab
- Roof: Composition
Condition
- Pre-Owned
- New construction: No
- Year built: 1996
Details
- Builder name: Highland Homes
Utilities & green energy
- Sewer: Sewer System
- Water: Water System
- Utilities for property: Cable Available
Community & HOA
Community
- Features: Playground
- Security: Controlled Access
- Subdivision: Regency Park
HOA
- Has HOA: Yes
- HOA fee: $301 semi-annually
- HOA name: WILDWOOD MANAGEMENT GROUP
Location
- Region: San Antonio
Financial & listing details
- Tax assessed value: $473,240
- Annual tax amount: $10,694
- Date on market: 11/13/2025
- Cumulative days on market: 35 days
- Listing terms: Conventional,FHA,VA Loan,Cash
- Road surface type: Paved, Asphalt, Gravel
Price history
| Date | Event | Price |
|---|---|---|
| 12/23/2025 | Sold | -- |
Source:  LERA MLS #1922826 Report a problem LERA MLS #1922826 Report a problem | ||
| 12/18/2025 | Pending sale | $411,000$158/sqft |
Source: LERA MLS #1922826 Report a problem | ||
| 11/26/2025 | Contingent | $411,000$158/sqft |
Source: LERA MLS #1922826 Report a problem | ||
| 11/13/2025 | Listed for sale | $411,000$158/sqft |
Source: LERA MLS #1922826 Report a problem | ||
| 9/22/2025 | Listing removed | $2,750$1/sqft |
Source: Zillow Rentals Report a problem | ||
| 9/5/2025 | Price change | $2,750-3.5%$1/sqft |
Source: Zillow Rentals Report a problem | ||
| 8/8/2025 | Price change | $2,850-1.7%$1/sqft |
Source: Zillow Rentals Report a problem | ||
| 7/25/2025 | Price change | $2,900-1.7%$1/sqft |
Source: Zillow Rentals Report a problem | ||
| 7/10/2025 | Price change | $2,950-1.7%$1/sqft |
Source: Zillow Rentals Report a problem | ||
| 5/9/2025 | Price change | $3,000+33.3%$1/sqft |
Source: Zillow Rentals Report a problem | ||
| 11/11/2022 | Listed for rent | $2,250+12.5%$1/sqft |
Source: Zillow Rental Manager Report a problem | ||
| 3/24/2021 | Listing removed | -- |
Source: Owner Report a problem | ||
| 2/25/2020 | Listing removed | $2,000$1/sqft |
Source: Owner Report a problem | ||
| 1/31/2020 | Listed for rent | $2,000$1/sqft |
Source: Owner Report a problem | ||
| 12/1/2019 | Listing removed | $2,000$1/sqft |
Source: Owner Report a problem | ||
| 10/23/2019 | Listed for rent | $2,000$1/sqft |
Source: Owner Report a problem | ||
Public tax history
| Year | Property taxes | Tax assessment |
|---|---|---|
| 2025 | $10,731 +0.3% | $473,240 +1.1% |
| 2024 | $10,694 0% | $467,900 +0.4% |
| 2023 | $10,695 +4.5% | $465,920 +12.3% |
| 2022 | $10,237 +16.5% | $414,860 +15.1% |
| 2021 | $8,785 | $360,400 +5.5% |
| 2020 | $8,785 +2.5% | $341,580 +3.3% |
| 2019 | $8,574 | $330,620 +7.3% |
| 2018 | $8,574 +4.7% | $308,140 +0.5% |
| 2017 | $8,188 +5.2% | $306,650 +6.1% |
| 2016 | $7,785 +7.3% | $288,890 +1.4% |
| 2015 | $7,252 | $285,020 +8.6% |
| 2014 | $7,252 | $262,420 +9.5% |
| 2013 | -- | $239,680 +5.5% |
| 2012 | -- | $227,270 -1% |
| 2011 | -- | $229,470 -0.9% |
| 2010 | -- | $231,650 +4.8% |
| 2009 | -- | $221,000 -4.3% |
| 2008 | -- | $230,940 +2.1% |
| 2007 | -- | $226,120 +12.6% |
| 2006 | -- | $200,750 +1.3% |
| 2005 | -- | $198,240 |
| 2004 | -- | -- |
| 2003 | -- | -- |
| 2002 | -- | -- |
| 2001 | -- | -- |
| 2000 | -- | -- |
Find assessor info on the county website
Neighborhood: Regency Park
Nearby homes
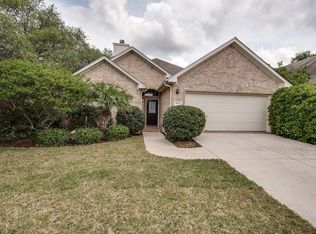
- $408,6004 bd3 ba2k sqft14935 Gateview Dr, San Antonio, TX 78248Off Market
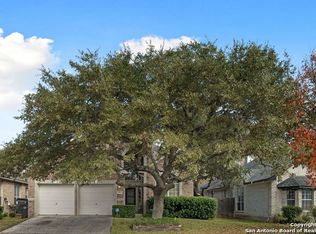
- $428,2004 bd3 ba2.6k sqft14931 Gateview Dr, San Antonio, TX 78248Off Market
- $364,6003 bd2 ba1.9k sqft14939 Palace Trl, San Antonio, TX 78248Off Market
- $408,1003 bd2 ba2.1k sqft14927 Gateview Dr, San Antonio, TX 78248Off Market

- $377,3003 bd2 ba2k sqft14934 Gateview Dr, San Antonio, TX 78248Off Market
- $381,6003 bd2 ba1.4k sqft14935 Palace Trl, San Antonio, TX 78248Off Market
- $1,312,810-- bd2 ba2.4k sqft19 Palace Trl, San Antonio, TX 78248Off Market
- $397,6004 bd2 ba2k sqft14930 Gateview Dr, San Antonio, TX 78248Off Market
Nearby schools
GreatSchools rating
- 9/10Huebner Elementary SchoolGrades: PK-5Distance: 0.1 mi
- 4/10Eisenhower Middle SchoolGrades: 6-8Distance: 3.5 mi
- 5/10Churchill High SchoolGrades: 9-12Distance: 2.7 mi
Schools provided by the listing agent
- Elementary: Huebner
- Middle: Eisenhower
- High: Churchill
- District: North East I.S.D.
Source: LERA MLS. This data may not be complete. We recommend contacting the local school district to confirm school assignments for this home.
Get a cash offer in 3 minutes
Find out how much your home could sell for in as little as 3 minutes with a no-obligation cash offer.
Estimated market value
$404,700
Get a cash offer in 3 minutes
Find out how much your home could sell for in as little as 3 minutes with a no-obligation cash offer.
Estimated market value
$404,700
- Texas
- Bexar County
- San Antonio
- 78248
- Regency Park
- 14939 Gateview Dr
Nearby cities
Nearby neighborhoods
Nearby zip codes
Other San Antonio Topics
