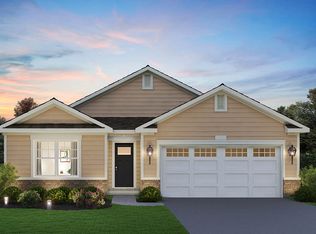

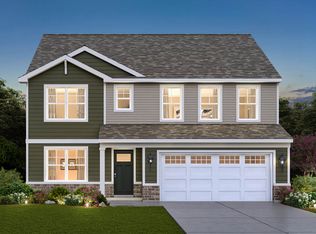
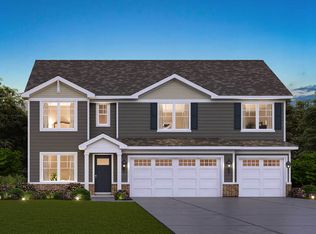
NOW SELLING AT GREENBRIAR IN PLAINFIELD, DISTRICT 202-PLAINFIELD NORTH HIGH SCHOOL! The Emerson offers an ample 3,044 sq. ft. of living space, 5 BEDROOMS, 3 FULL BATHS, main level flex room, a 3-car garage, partial brick facade, 9' first-floor ceilings, and a two-story foyer. The open concept kitchen has a large island, spacious walk-in pantry, designer 42" cabinets with crown molding, soft close doors and drawers, stainless steel appliances, quartz countertops with undermount double bowl sink and a sleek faucet. The kitchen is adjacent to the large family room so entertaining will be easy! The butler's pantry leading to the front flex room gives the perfect access when using this room as a formal dining or conversation area. A full bath and private bedroom on the first floor are well suited for guests, in-laws, or just a quiet space. Upstairs the primary bedroom suite has a large walk-in closet and private bath featuring a raised dual bowl vanity, tiled floors, a large shower with seat and tiled walls, and a linen closet. Two of the three other bedrooms on the second floor have large walk-in closets. The second full bath includes tiled floors and a shower area separate from the dual bowl vanity. Second floor also features a large loft and an ample laundry room. The exterior of the home includes a brick accent and a front porch! All Homes at Greenbriar include fully sodded yard complete with landscaping. Greenbriar is located just minutes from downtown Plainfield with its man
This property is not currently displayed as for sale or rent on Zillow. This may be different from what's on other websites or public sources.