Sitting on approx 8.8 acres nested behind woods with a circle driveway in the Timber Ridge subdivision, this impressive home has all the amenities you've been dreaming of! Welcoming you inside the open concept home is the living room featuring 9' ceilings, gorgeous stone fireplace w/ electric insert & luxury vinyl plank flooring. The spacious kitchen/dining area boasts a large center island with breakfast bar seating, pass-through pantry, rough-cut granite countertops, built-in coffee bar, & black stainless steel appliances. The dining area walks out to a covered, stamped concrete back patio w/ ceiling fan. The master suite offers tray ceilings, double vanity, and gorgeous walk-in tile shower access to the safe room. Completing this well planned layout are two additional bedrooms, a large laundry room, & a full guest bathroom. The property offers 8 Lorex wired-in security cameras & doorbell, a storage shed and so much space and privacy! Schedule your private showing today!
Closed
Listed by: EXP Realty, LLC • Taylor L Friend • Contact: 573-578-9766
Bought with: Acar Real Estate, Inc
Price Unknown
14939 Private Drive 1124, Saint James, MO 65559
3beds
1,796sqft
Single Family Residence
Built in 2021
8.8 Acres Lot
$412,900 Zestimate®
$--/sqft
$1,872 Estimated rent
Home value
$412,900
$392,000 - $438,000
$1,872/mo
Zestimate® history
Owner options
List your home for rent
$1,872/mo
Rent Zestimate®
Find your next renter with Zillow Rental Manager. Plus, with online applications, you can quickly screen prospective tenants – for free.
$1,872/mo
Rent Zestimate®
Refinance and save
$250/mo
Est. payment
Refinancing to a lower rate could help reduce your monthly payments and save thousands over the life of the loan.
$250/mo
Est. payment
Explore your selling options
Work with a Zillow partner agent
Leverage their expertise and Zillow's premium Showcase listings to get your home seen by more buyers.
Get startedList with your own agent
Get your home in front of millions of buyers by listing it on Zillow.
Learn how to do itSell it yourself
Take full control of how buyers see your home on Zillow by listing For Sale by Owner (FSBO).
List your homeWhat's special
Gorgeous stone fireplaceElectric insertOpen concept homeSpacious kitchenCircle drivewayMaster suiteGorgeous walk-in tile shower
Zillow last checked:
Listing updated:
Listed by:
Taylor L Friend 573-578-9766,
EXP Realty, LLC
Bought with:
Angela K Nappier, 2015014183
Acar Real Estate, Inc
Source: MARIS,MLS#: 23025033 Originating MLS: South Central Board of REALTORS
Originating MLS: South Central Board of REALTORSFacts & features
Interior
Bedrooms & bathrooms
- Bedrooms: 3
- Bathrooms: 2
- Full bathrooms: 2
- Main level bathrooms: 2
- Main level bedrooms: 3
Primary bedroom
- Level: Main
Bedroom
- Level: Main
Bedroom
- Level: Main
Primary bathroom
- Level: Main
Bathroom
- Level: Main
Dining room
- Level: Main
Kitchen
- Level: Main
Laundry
- Level: Main
Living room
- Level: Main
Heating
- Electric, Heat Pump
Cooling
- Ceiling Fan(s), Central Air, Electric
Appliances
- Included: Dishwasher, Microwave, Electric Range, Electric Oven, Refrigerator, Stainless Steel Appliance(s), Water Softener Rented, Electric Water Heater
- Laundry: Main Level
Features
- Breakfast Bar, Kitchen Island, Eat-in Kitchen, Granite Counters, Walk-In Pantry, Kitchen/Dining Room Combo, High Ceilings, Open Floorplan, Walk-In Closet(s), Double Vanity, Lever Faucets, Shower
- Flooring: Carpet
- Doors: Storm Door(s)
- Windows: Tilt-In Windows
- Has basement: No
- Number of fireplaces: 1
- Fireplace features: Living Room, Electric, Insert
Interior area
- Total structure area: 1,796
- Total interior livable area: 1,796 sqft
- Finished area above ground: 1,796
- Finished area below ground: 0
Property
Parking
- Total spaces: 2
- Parking features: Attached, Circular Driveway, Garage, Garage Door Opener, Off Street, Oversized
- Attached garage spaces: 2
- Has uncovered spaces: Yes
Features
- Levels: One
- Patio & porch: Patio, Covered
Lot
- Size: 8.8 Acres
- Dimensions: +/- 8.803
- Features: Adjoins Wooded Area
Details
- Additional structures: Shed(s)
- Parcel number: 71031.002000000013.004
- Special conditions: Standard
Construction
Type & style
- Home type: SingleFamily
- Architectural style: Contemporary,Ranch
- Property subtype: Single Family Residence
Materials
- Stone Veneer, Brick Veneer, Vinyl Siding
- Foundation: Slab
Condition
- Year built: 2021
Utilities & green energy
- Sewer: Septic Tank
- Water: Well
- Utilities for property: Electricity Available
Community & HOA
Community
- Subdivision: Timber Ridge Sub
HOA
- HOA fee: $250 annually
Location
- Region: Saint James
Financial & listing details
- Tax assessed value: $180,600
- Annual tax amount: $1,085
- Date on market: 5/5/2023
- Cumulative days on market: 53 days
- Listing terms: Cash,Conventional,FHA,Other,USDA Loan,VA Loan
- Ownership: Private
- Electric utility on property: Yes
- Road surface type: Gravel
Price history
| Date | Event | Price |
|---|---|---|
| 8/10/2023 | Sold | -- |
Source:  MARIS #23025033 Report a problem MARIS #23025033 Report a problem | ||
| 6/27/2023 | Pending sale | $399,900+8.1%$223/sqft |
Source: MARIS #23025033 Report a problem | ||
| 6/6/2023 | Price change | $369,900-7.5%$206/sqft |
Source: MARIS #23032101 Report a problem | ||
| 5/19/2023 | Price change | $399,900-1.2%$223/sqft |
Source: MARIS #23025033 Report a problem | ||
| 5/12/2023 | Price change | $404,900-1.2%$225/sqft |
Source: MARIS #23025033 Report a problem | ||
| 5/5/2023 | Listed for sale | $409,900$228/sqft |
Source: MARIS #23025033 Report a problem | ||
| 5/10/2021 | Sold | -- |
Source: Agent Provided Report a problem | ||
Public tax history
| Year | Property taxes | Tax assessment |
|---|---|---|
| 2025 | $1,429 +11.9% | $34,260 +11.8% |
| 2024 | $1,277 +0.2% | $30,640 |
| 2023 | $1,275 +17.5% | $30,640 +18.1% |
| 2022 | $1,085 +18938.4% | $25,950 +21525% |
| 2021 | $6 -99.6% | $120 -99.6% |
| 2020 | $1,270 | $29,980 +2462.4% |
| 2019 | -- | $1,170 |
| 2018 | -- | $1,170 |
| 2017 | -- | $1,170 |
| 2016 | -- | $1,170 |
| 2015 | -- | $1,170 +11.4% |
| 2014 | -- | $1,050 |
Find assessor info on the county website
Neighborhood: 65559
Nearby homes
- $404,0003 bd3 ba3.5k sqft14995 Private Drive 1122, Saint James, MO 65559Off Market

- $9,870-- bd-- ba-- sqft14845 Private Drive 1124, Saint James, MO 65559Off Market
- $--3.29 Acres14845 Pd 1124 St, Saint James, MO 65559Off Market
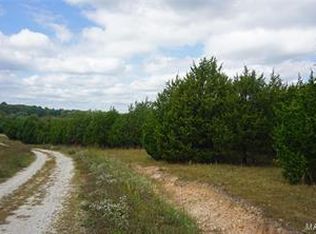
- $494,8003 bd4 ba3.3k sqft14912 Private Drive 1124, Saint James, MO 65559Off Market
- $490,3003 bd1 ba2.3k sqft15095 Private Drive 1122, Saint James, MO 65559Off Market
- $329,8003 bd2 ba2.7k sqft14930 Private Drive 1122, Saint James, MO 65559Off Market
- $407,4004 bd3 ba1.6k sqft15175 Private Drive 1122, Saint James, MO 65559Off Market
- $441,0003 bd3 ba2k sqft15060 Private Drive 1122, Saint James, MO 65559Off Market
Nearby schools
GreatSchools rating
- 6/10Lucy Wortham James Elementary SchoolGrades: PK-5Distance: 4.2 mi
- 5/10St. James Middle SchoolGrades: 6-8Distance: 3.2 mi
- 6/10St. James High SchoolGrades: 9-12Distance: 4.1 mi
Schools provided by the listing agent
- Elementary: Lucy Wortham James Elem.
- Middle: St. James Middle
- High: St. James High
Source: MARIS. This data may not be complete. We recommend contacting the local school district to confirm school assignments for this home.
- Missouri
- Phelps County
- Saint James
- 65559
- 14939 Private Drive 1124
Nearby cities
Nearby zip codes
Other Saint James Topics
