Unlock the potential in this solid brick beauty-perfect for investors, flippers, or buyers looking to build instant equity! Nestled on a large, serene lot in unincorporated Orland Park. With a little TLC, this home could truly shine. Inside, you'll find original hardwood floors in the living and dining rooms, a bright bay window that fills the space with natural light, and a functional layout that flows effortlessly. The dining area opens to a raised deck-ideal for outdoor dining or quiet mornings. The kitchen is equipped with stainless steel appliances and offers plenty of room for upgrades or reconfiguration to suit modern tastes. Upstairs boasts three generously sized bedrooms with hardwood floors throughout, while the lower level features a cozy family room with sliding glass doors that lead to a concrete patio-great for entertaining. The finished basement includes a laundry area and adds even more space to customize. Additional highlights include a front-load 2-car attached garage, radiant baseboard heating, and a private well/septic system. Located in the highly rated Carl Sandburg High School district and just minutes from expressways, METRA, shopping, dining, and one block from Silver Lake Country Club. This home is being sold As-Is and offers a fantastic investment opportunity for those looking to renovate a home in a desirable area. Whether you're a seasoned investor or a savvy buyer looking for your next project, don't miss this chance to create something special!
Closed
$375,000
14939 S 81st Ct, Orland Park, IL 60462
3beds
2,542sqft
Single Family Residence
Built in 1967
0.47 Acres Lot
$452,200 Zestimate®
$148/sqft
$3,676 Estimated rent
Home value
$452,200
$412,000 - $497,000
$3,676/mo
Zestimate® history
Owner options
List your home for rent
$3,676/mo
Rent Zestimate®
Find your next renter with Zillow Rental Manager. Plus, with online applications, you can quickly screen prospective tenants – for free.
$3,676/mo
Rent Zestimate®
Refinance and save
$2,671/mo
Est. payment
Refinancing to a lower rate could help reduce your monthly payments and save thousands over the life of the loan.
$2,671/mo
Est. payment
Explore your selling options
Work with a Zillow partner agent
Leverage their expertise and Zillow's premium Showcase listings to get your home seen by more buyers.
Get startedList with your own agent
Get your home in front of millions of buyers by listing it on Zillow.
Learn how to do itSell it yourself
Take full control of how buyers see your home on Zillow by listing For Sale by Owner (FSBO).
List your homeWhat's special
Zillow last checked:
Listing updated:
Listed by:
Mike McCatty 708-945-2121,
Century 21 Circle
Bought with:
Malek Qandil
HomeSmart Realty Group
Source: MRED as distributed by MLS GRID,MLS#: 12439990
Facts & features
Interior
Bedrooms & bathrooms
- Bedrooms: 3
- Bathrooms: 3
- Full bathrooms: 2
- 1/2 bathrooms: 1
Rooms
- Room types: Foyer, Recreation Room
Primary bedroom
- Features: Flooring (Hardwood), Bathroom (Full)
- Level: Third
- Area: 210 Square Feet
- Dimensions: 15X14
Bedroom 2
- Features: Flooring (Hardwood)
- Level: Third
- Area: 210 Square Feet
- Dimensions: 15X14
Bedroom 3
- Features: Flooring (Hardwood)
- Level: Third
- Area: 143 Square Feet
- Dimensions: 13X11
Dining room
- Features: Flooring (Hardwood)
- Level: Second
- Area: 168 Square Feet
- Dimensions: 12X14
Family room
- Features: Flooring (Hardwood)
- Level: Main
- Area: 190 Square Feet
- Dimensions: 19X10
Foyer
- Features: Flooring (Ceramic Tile)
- Level: Main
- Area: 100 Square Feet
- Dimensions: 10X10
Kitchen
- Features: Kitchen (Eating Area-Table Space, Granite Counters), Flooring (Ceramic Tile)
- Level: Second
- Area: 195 Square Feet
- Dimensions: 13X15
Laundry
- Features: Flooring (Other)
- Level: Basement
- Area: 392 Square Feet
- Dimensions: 28X14
Living room
- Features: Flooring (Hardwood)
- Level: Second
- Area: 420 Square Feet
- Dimensions: 28X15
Recreation room
- Features: Flooring (Carpet)
- Level: Basement
- Area: 486 Square Feet
- Dimensions: 27X18
Heating
- Baseboard, Radiant
Cooling
- Central Air
Appliances
- Included: Range, Microwave, Dishwasher, Refrigerator, Washer, Dryer
Features
- Flooring: Hardwood
- Basement: Finished,Partial
Interior area
- Total structure area: 2,542
- Total interior livable area: 2,542 sqft
- Finished area below ground: 472
Property
Parking
- Total spaces: 2
- Parking features: Asphalt, Garage Door Opener, Yes, Garage Owned, Attached, Garage
- Attached garage spaces: 2
- Has uncovered spaces: Yes
Accessibility
- Accessibility features: No Disability Access
Features
- Levels: Quad-Level
- Patio & porch: Deck, Patio
Lot
- Size: 0.47 Acres
- Dimensions: 112x184x111x183
- Features: Mature Trees
Details
- Parcel number: 27114070040000
- Special conditions: None
Construction
Type & style
- Home type: SingleFamily
- Property subtype: Single Family Residence
Materials
- Brick
- Foundation: Concrete Perimeter
- Roof: Asphalt
Condition
- New construction: No
- Year built: 1967
Details
- Builder model: Quad Level
Utilities & green energy
- Electric: Circuit Breakers
- Sewer: Septic Tank
- Water: Well
Community & HOA
Community
- Features: Street Paved
- Subdivision: Silver Lake Dells
HOA
- Services included: None
Location
- Region: Orland Park
Financial & listing details
- Price per square foot: $148/sqft
- Annual tax amount: $3,616
- Date on market: 8/8/2025
- Listing terms: Conventional
- Ownership: Fee Simple
Price history
| Date | Event | Price |
|---|---|---|
| 11/12/2025 | Sold | $375,000-1.1%$148/sqft |
Source:  MRED as distributed by MLS GRID #12439990 Report a problem MRED as distributed by MLS GRID #12439990 Report a problem | ||
| 10/12/2025 | Pending sale | $379,000$149/sqft |
Source: MRED as distributed by MLS GRID #12439990 Report a problem | ||
| 9/29/2025 | Price change | $379,000-2.6%$149/sqft |
Source: MRED as distributed by MLS GRID #12439990 Report a problem | ||
| 9/9/2025 | Price change | $389,000-2.5%$153/sqft |
Source: MRED as distributed by MLS GRID #12439990 Report a problem | ||
| 8/8/2025 | Listed for sale | $399,000$157/sqft |
Source: MRED as distributed by MLS GRID #12439990 Report a problem | ||
Public tax history
Tax history is unavailable.
Neighborhood: 60462
Nearby homes
- $375,0003 bd2 ba1.7k sqft14939 81st Ct, Orland Park, IL 60462Sold
- $400,7004 bd2 ba1.3k sqft15019 81st Ct, Orland Park, IL 60462Off Market
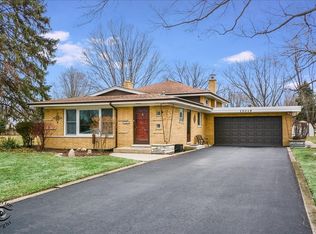
- $357,8004 bd2 ba1.3k sqft15019 S 81st Ct, Orland Park, IL 60462Off Market

- $378,9004 bd2 ba1.7k sqft14927 S 81st Ct, Orland Park, IL 60462Off Market

- $481,8004 bd2 ba1.7k sqft14927 81st Ct, Orland Park, IL 60462Off Market
- $487,6004 bd2 ba2.1k sqft14950 81st Ave, Orland Park, IL 60462Off Market
- $412,3004 bd2 ba1.6k sqft14940 81st Ct, Orland Park, IL 60462Off Market
- $604,6004 bd2 ba3k sqft14915 81st Ct, Orland Park, IL 60462Off Market
Nearby schools
GreatSchools rating
- 8/10Liberty Elementary SchoolGrades: 3-5Distance: 1 mi
- 8/10Jerling Junior High SchoolGrades: 6-8Distance: 1 mi
- 10/10Carl Sandburg High SchoolGrades: 9-12Distance: 2.9 mi
Schools provided by the listing agent
- Elementary: Liberty Elementary School
- Middle: Jerling Junior High School
- High: Carl Sandburg High School
- District: 135
Source: MRED as distributed by MLS GRID. This data may not be complete. We recommend contacting the local school district to confirm school assignments for this home.
Get a cash offer in 3 minutes
Find out how much your home could sell for in as little as 3 minutes with a no-obligation cash offer.
Estimated market value
$452,200
Get a cash offer in 3 minutes
Find out how much your home could sell for in as little as 3 minutes with a no-obligation cash offer.
Estimated market value
$452,200
- Illinois
- Cook County
- Orland Park
- 60462
- 14939 S 81st Ct
Nearby cities
Nearby neighborhoods
Nearby zip codes
Other Orland Park Topics
