Skip main navigation
Sold
  • $540,000

    1494 18th Ave, Forest Grove, OR 97116

    5beds
    2,539sqft
    Residential, Single Family Residence
    Built in 2020
    2,613.6 Square Feet Lot
    $545,100 Zestimate®
    $213/sqft
    $2,987 Estimated rent

    Home value

    $545,100

    $518,000 - $578,000

    $2,987/mo

    Zestimate® history
    Loading
    Loading...

    Owner options

    List your home for rent

    $2,987/mo

    Rent Zestimate®

    Find your next renter with Zillow Rental Manager. Plus, with online applications, you can quickly screen prospective tenants – for free.

    Learn more

    $2,987/mo

    Rent Zestimate®

    Refinance and save

    $2,691/mo

    Est. payment

    Refinancing to a lower rate could help reduce your monthly payments and save thousands over the life of the loan.

    See today's rates

    $2,691/mo

    Est. payment

    Explore your selling options

    Work with a Zillow partner agent

    Leverage their expertise and Zillow's premium Showcase listings to get your home seen by more buyers.

    Get started

    List with your own agent

    Get your home in front of millions of buyers by listing it on Zillow.

    Learn how to do it

    Sell it yourself

    Take full control of how buyers see your home on Zillow by listing For Sale by Owner (FSBO).

    List your home

    What's special

    Modern open-concept living spacesStunning viewsBeautifully finished lower levelPicturesque surroundingsAbundant natural lightWide hallways and staircases
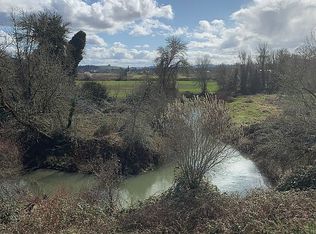
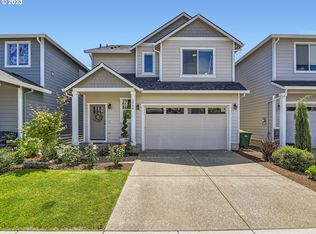
    Imagine no neighbors living behind you ever!!! Only stunning views! Move to Forest Grove and Live Large in the sweetest small town!!! Yep, Dreams do come true! This HOME is priced to sell so you can move in for the holidays and celebrate ‘26 @ HOME! It’s doesn’t get more perfect than this with exceptional space and design. You’ll love wide hallways and staircases leading you into modern open-concept living spaces and thoughtfully built to live your best life. This spacious NW Craftsman features 5 bedrooms and 3.5 baths—including a beautifully finished lower level with a bonus room, bedroom and full bath —and offers stunning green-space and creek views for a serene natural backdrop. The fully finished lower level provides exceptional versatility ideal for extended living, guest accommodations, an office, media room, gym, or multi-purpose retreat, for remote work or multi-generational living! Upstairs, the open main level showcases seamless flow between living, dining, and kitchen spaces, enhanced by abundant natural light and picturesque surroundings. There’s plenty of room for everyone and also offers a balanced blend of privacy and togetherness! Live minutes from downtown Forest Grove! Enjoy all the restaurants, coffee shops, unique shops, the fun markets and events that pop up through the festive seasons! This home is the NEWEST “like” new home on the market (exceptionally cared for) + move-in ready! Fridge, WD, and the Safe (with code!) stays! Happy Holidays!

    Zillow last checked:

    Listing updated:

    Listed by:

    Sarah Malarkey 503-890-0860,

    Opt

    Bought with:

    Caitlin Williams, 200905127

    Opt

    Source: RMLS (OR),MLS#: 430368838MLS Logo

    Facts & features

    Interior

    Bedrooms & bathrooms
    • Bedrooms: 5
    • Bathrooms: 4
    • Full bathrooms: 3
    • Partial bathrooms: 1
    • Main level bathrooms: 1
    Primary bedroom
    • Features: Bathroom, Ceiling Fan, Walkin Closet, Wallto Wall Carpet
    • Level: Upper
    Bedroom 2
    • Features: Closet, Wallto Wall Carpet
    • Level: Upper
    Bedroom 3
    • Features: Closet, Wallto Wall Carpet
    • Level: Upper
    Bedroom 4
    • Features: Closet, Wallto Wall Carpet
    • Level: Upper
    Bedroom 5
    • Features: Closet, Wallto Wall Carpet
    • Level: Lower
    Dining room
    • Features: Balcony, Kitchen Dining Room Combo, Sliding Doors
    • Level: Main
    Family room
    • Features: Bathroom, Sliding Doors
    • Level: Lower
    Kitchen
    • Features: Dishwasher, Gas Appliances, Island, Kitchen Dining Room Combo, Microwave, Free Standing Range, Free Standing Refrigerator, Granite
    • Level: Main
    Living room
    • Features: Fireplace, Living Room Dining Room Combo
    • Level: Main
    Heating
    • Forced Air 95 Plus, Fireplace(s)
    Cooling
    • Central Air
    Appliances
    • Included: Built-In Range, Dishwasher, Disposal, Free-Standing Gas Range, Free-Standing Range, Free-Standing Refrigerator, Microwave, Range Hood, Stainless Steel Appliance(s), Washer/Dryer, Gas Appliances, Electric Water Heater
    • Laundry: Laundry Room
    Features
    • Ceiling Fan(s), Vaulted Ceiling(s), Closet, Balcony, Kitchen Dining Room Combo, Bathroom, Kitchen Island, Granite, Living Room Dining Room Combo, Walk-In Closet(s)
    • Flooring: Laminate, Wall to Wall Carpet
    • Doors: Sliding Doors
    • Windows: Double Pane Windows, Vinyl Frames
    • Basement: Daylight,Finished
    • Number of fireplaces: 1
    • Fireplace features: Gas
    Interior area
    • Total structure area: 2,539
    • Total interior livable area: 2,539 sqft

    Property

    Parking
    • Total spaces: 2
    • Parking features: Driveway, On Street, Attached
    • Attached garage spaces: 2
    • Has uncovered spaces: Yes
    Features
    • Stories: 3
    • Patio & porch: Covered Deck, Covered Patio
    • Exterior features: Yard, Balcony
    • Has view: Yes
    • View description: Creek/Stream, Mountain(s), Territorial
    • Has water view: Yes
    • Water view: Creek/Stream
    • Waterfront features: Creek, Seasonal
    • Body of water: Gales Creek
    Lot
    • Size: 2,613 sqft
    • Features: Greenbelt, Terraced, Sprinkler, SqFt 0K to 2999
    Details
    • Parcel number: R2214801

    Construction

    Type & style
    • Home type: SingleFamily
    • Architectural style: Craftsman
    • Property subtype: Residential, Single Family Residence
    Materials
    • Cement Siding, Lap Siding
    • Foundation: Concrete Perimeter, Stem Wall
    • Roof: Composition
    Condition
    • Resale
    • New construction: No
    • Year built: 2020

    Utilities & green energy

    • Gas: Gas
    • Sewer: Public Sewer
    • Water: Public
    • Utilities for property: Cable Connected

    Community & neighborhood

    Security
    • Security features: Security Lights
    Location
    • Region: Forest Grove

    HOA & financial

    HOA
    • Has HOA: Yes
    • HOA fee: $35 monthly
    • Amenities included: Commons, Management

    Other

    Other facts
    • Listing terms: Cash,Conventional,FHA,Low Income Loan,State GI Loan,VA Loan
    • Road surface type: Paved

    Price history

    DateEventPrice
    12/30/2025Sold$540,000-1.6%$213/sqft
    Source: RMLS (OR) #430368838 Report a problem
    11/27/2025Pending sale$549,000$216/sqft
    Source: RMLS (OR) #430368838 Report a problem
    11/14/2025Listed for sale$549,000+10.9%$216/sqft
    Source: RMLS (OR) #430368838 Report a problem
    2/26/2021Sold$494,900$195/sqft
    Source: RMLS (OR) #20548114 Report a problem
    1/12/2021Pending sale$494,900$195/sqft
    Source: RMLS (OR) #20548114 Report a problem

    Public tax history

    YearProperty taxesTax assessment
    2025$6,241 +2.8%$331,070 +3%
    2024$6,072 +3.7%$321,430 +3%
    2023$5,858 +14.4%$312,070 +3%
    2022$5,122 +26.6%$302,990
    2021$4,047 +766.4%--
    2020$467 $26,890

    Find assessor info on the county website

    Neighborhood: 97116

    Nearby schools

    GreatSchools rating
    Schools provided by the listing agent
    • Elementary: Joseph Gale
    • Middle: Neil Armstrong
    • High: Forest Grove

    Source: RMLS (OR). This data may not be complete. We recommend contacting the local school district to confirm school assignments for this home.

    Get a cash offer in 3 minutes
    Find out how much your home could sell for in as little as 3 minutes with a no-obligation cash offer.
    Estimated market value
    $545,100
    Get a cash offer in 3 minutes
    Find out how much your home could sell for in as little as 3 minutes with a no-obligation cash offer.
    Estimated market value
    $545,100