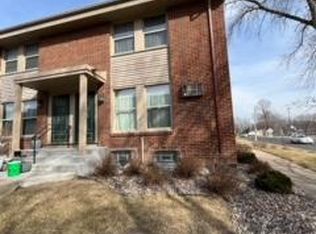
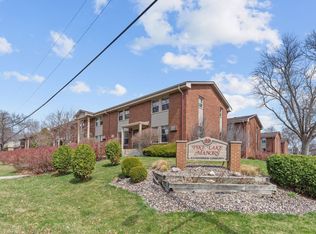
Welcome to 1494 21st Avenue NW #4—an inviting and well-kept townhome in the highly rated Mounds View School District. This two bedroom, two bath home offers 1,100 square feet of cozy comfort, a great location, and incredible potential thanks to a spacious unfinished basement.
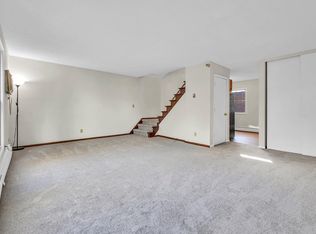
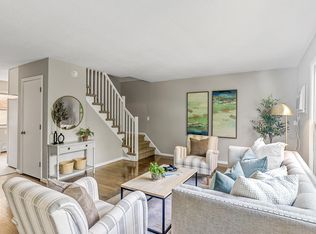
Enter into a warm and airy living room featuring gorgeous hardwood floors, oversized front windows get plenty of early morning sun. The dining area continues the bright feel with large windows and room for a full table—ideal for gatherings. The galley-style kitchen offers classic cabinetry, ample counter space, and convenient overhead storage.
Upstairs, both bedrooms are exceptionally spacious, each with hardwood floors, generous natural light, and room for additional seating, office setups, or reading corners. A clean and well-maintained full bath completes the upper level.
The lower level is a standout feature: a large unfinished basement with laundry, storage areas, room for a workshop or hobby space, and plenty of square footage ready for future finishing. Whether you envision a family room, gym, studio, or additional living space, this basement offers true equity-building potential.
Recent improvements provide peace of mind including a new water heater and a recently updated roof.
Outside, enjoy a quiet and convenient New Brighton location—close to parks, trails, shopping, dining, and easy freeway access for quick commutes to either downtown.
Comfort, character, location, and opportunity combine in this well-loved townhome—don’t miss your chance to make it yours!
Closed
$162,500
1494 21st Ave NW APT 4, New Brighton, MN 55112
2beds
1,100sqft
(TH) Side x Side
Built in 1965
1,742 Square Feet Lot
$166,300 Zestimate®
$148/sqft
$1,696 Estimated rent
Home value
$166,300
$151,000 - $183,000
$1,696/mo
Zestimate® history
Owner options
List your home for rent
$1,696/mo
Rent Zestimate®
Find your next renter with Zillow Rental Manager. Plus, with online applications, you can quickly screen prospective tenants – for free.
$1,696/mo
Rent Zestimate®
Refinance and save
$1,479/mo
Est. payment
Refinancing to a lower rate could help reduce your monthly payments and save thousands over the life of the loan.
$1,479/mo
Est. payment
Explore your selling options
Work with a Zillow partner agent
Leverage their expertise and Zillow's premium Showcase listings to get your home seen by more buyers.
Get startedList with your own agent
Get your home in front of millions of buyers by listing it on Zillow.
Learn how to do itSell it yourself
Take full control of how buyers see your home on Zillow by listing For Sale by Owner (FSBO).
List your homeWhat's special
Gorgeous hardwood floorsConvenient overhead storageInviting and well-kept townhomeAmple counter spaceGalley-style kitchenClassic cabinetry
Zillow last checked:
Listing updated:
Listed by:
Sean O'Brien 651-390-5432,
Coldwell Banker Realty
Bought with:
The Leonhardt Team
Coldwell Banker Realty
Eric Gogerty
Source: NorthstarMLS as distributed by MLS GRID,MLS#: 6823118
Facts & features
Interior
Bedrooms & bathrooms
- Bedrooms: 2
- Bathrooms: 2
- Full bathrooms: 1
- 1/2 bathrooms: 1
Bedroom
- Level: Upper
- Area: 221.67 Square Feet
- Dimensions: 11'5 x 19'5
Bedroom 2
- Level: Upper
- Area: 143 Square Feet
- Dimensions: 13 x 11
Bathroom
- Level: Main
- Area: 22 Square Feet
- Dimensions: 5'6 x 4
Bathroom
- Level: Upper
- Area: 34 Square Feet
- Dimensions: 8'6 x 4
Dining room
- Level: Main
- Area: 150 Square Feet
- Dimensions: 15 x 10
Kitchen
- Level: Main
- Area: 77 Square Feet
- Dimensions: 11 x 7
Living room
- Level: Main
- Area: 198 Square Feet
- Dimensions: 18x11
Heating
- Baseboard, Boiler
Cooling
- Window Unit(s)
Appliances
- Included: Dryer, Gas Water Heater, Range, Refrigerator, Washer
- Laundry: In Basement
Features
- Basement: Full,Unfinished
- Has fireplace: No
Interior area
- Total structure area: 1,100
- Total interior livable area: 1,100 sqft
- Finished area above ground: 1,080
- Finished area below ground: 0
Property
Parking
- Total spaces: 2
- Parking features: Detached Garage, Asphalt, Garage Door Opener, Parking Lot, Paved Lot
- Garage spaces: 1
- Carport spaces: 1
- Has uncovered spaces: Yes
- Details: Garage Dimensions (21x11)
Accessibility
- Accessibility features: None
Features
- Levels: Two
- Stories: 2
- Pool features: None
- Fencing: None
Lot
- Size: 1,742 Square Feet
- Dimensions: 272 x 599 x 172 x 597
- Features: Near Public Transit, Tree Coverage - Medium
Details
- Additional structures: Garage(s)
- Foundation area: 560
- Parcel number: 193023130246
- Zoning description: Residential-Single Family
Construction
Type & style
- Home type: Townhouse
- Property subtype: (TH) Side x Side
- Attached to another structure: Yes
Materials
- Roof: Age 8 Years or Less
Condition
- New construction: No
- Year built: 1965
Utilities & green energy
- Electric: Circuit Breakers, Power Company: Xcel Energy
- Gas: Natural Gas
- Sewer: City Sewer/Connected
- Water: City Water/Connected
Community & HOA
Community
- Subdivision: Cic 55 Pike Lake Manors Condo
HOA
- Has HOA: Yes
- Services included: Maintenance Structure, Hazard Insurance, Lawn Care, Maintenance Grounds, Parking, Professional Mgmt, Sanitation, Sewer, Snow Removal, Water
- HOA fee: $621 monthly
- HOA name: Omega Mgmt
- HOA phone: 763-449-9100
Location
- Region: New Brighton
Financial & listing details
- Price per square foot: $148/sqft
- Tax assessed value: $182,100
- Annual tax amount: $1,892
- Date on market: 12/12/2025
- Cumulative days on market: 262 days
- Road surface type: Paved
Price history
| Date | Event | Price |
|---|---|---|
| 4/17/2026 | Sold | $162,500-1.8%$148/sqft |
Source:  NorthstarMLS as distributed by MLS GRID #6823118 Report a problem NorthstarMLS as distributed by MLS GRID #6823118 Report a problem | ||
| 3/31/2026 | Pending sale | $165,500$150/sqft |
Source: NorthstarMLS as distributed by MLS GRID #6823118 Report a problem | ||
| 2/27/2026 | Price change | $165,500-0.3%$150/sqft |
Source: NorthstarMLS as distributed by MLS GRID #6823118 Report a problem | ||
| 12/12/2025 | Listed for sale | $166,000+0.3%$151/sqft |
Source: NorthstarMLS as distributed by MLS GRID #6823118 Report a problem | ||
| 10/23/2025 | Listing removed | $165,500$150/sqft |
Source: NorthstarMLS as distributed by MLS GRID #6716460 Report a problem | ||
| 10/3/2025 | Price change | $165,500-5.4%$150/sqft |
Source: NorthstarMLS as distributed by MLS GRID #6716460 Report a problem | ||
| 7/14/2025 | Price change | $175,000-5.4%$159/sqft |
Source: NorthstarMLS as distributed by MLS GRID #6716460 Report a problem | ||
| 6/2/2025 | Price change | $185,000-5.1%$168/sqft |
Source: NorthstarMLS as distributed by MLS GRID #6716460 Report a problem | ||
| 5/23/2025 | Listed for sale | $195,000+18.3%$177/sqft |
Source: NorthstarMLS as distributed by MLS GRID #6716460 Report a problem | ||
| 3/22/2022 | Sold | $164,900$150/sqft |
Source: NorthstarMLS as distributed by MLS GRID #6141122 Report a problem | ||
| 2/14/2022 | Pending sale | $164,900$150/sqft |
Source: NorthstarMLS as distributed by MLS GRID #6141122 Report a problem | ||
| 1/18/2022 | Listed for sale | $164,900+26.8%$150/sqft |
Source: NorthstarMLS as distributed by MLS GRID #6141122 Report a problem | ||
| 7/12/2002 | Sold | $130,000$118/sqft |
Source: Public Record Report a problem | ||
Public tax history
| Year | Property taxes | Tax assessment |
|---|---|---|
| 2025 | $1,892 +4% | $182,100 +10.6% |
| 2024 | $1,820 -0.8% | $164,600 +5.9% |
| 2023 | $1,834 +10% | $155,500 -2.3% |
| 2022 | $1,668 +18.8% | $159,100 +16.9% |
| 2021 | $1,404 +2% | $136,100 +11.4% |
| 2020 | $1,376 +33.6% | $122,200 +10.3% |
| 2019 | $1,030 | $110,800 |
| 2018 | $1,030 -3.2% | $110,800 +17% |
| 2017 | $1,064 | $94,700 |
| 2016 | $1,064 +9% | -- |
| 2015 | $976 -16% | $86,900 |
| 2014 | $1,162 -10.8% | -- |
| 2013 | $1,302 | -- |
| 2012 | $1,302 -0.8% | -- |
| 2011 | $1,312 | -- |
| 2010 | -- | -- |
| 2009 | $1,590 +1.8% | -- |
| 2008 | $1,562 +2.5% | -- |
| 2007 | $1,524 +21.7% | -- |
| 2006 | $1,252 | -- |
Find assessor info on the county website
Neighborhood: 55112
Nearby homes
- $195,0003 bd2 ba1.5k sqft2120 14th St NW APT 1, New Brighton, MN 55112Sold
- $185,0003 bd2 ba1.1k sqft2130 14th St NW APT 2, New Brighton, MN 55112For Sale
- $150,0003 bd2 ba1k sqft2130 14th St NW APT 5, New Brighton, MN 55112Sold
- $199,9003 bd2 ba1k sqft2140 14th St NW APT 3, New Brighton, MN 55112Sold
- $159,9003 bd2 ba1.3k sqft1476 21st Ave NW APT 3, New Brighton, MN 55112Sold
- $200,0002 bd2 ba1.6k sqft2110 14th St NW APT 1, New Brighton, MN 55112Sold
- $198,4003 bd2 ba1.5k sqft2150 14th St NW APT 5, New Brighton, MN 55112Sold
- $3,900-- bd-- ba-- sqft2110 14th St NW, New brighton, MN 55112Off Market
Nearby schools
GreatSchools rating
- NAPike Lake Kindergarten CenterGrades: PK-KDistance: 0.1 mi
- 6/10Highview Middle SchoolGrades: 6-8Distance: 0.7 mi
- 8/10Irondale Senior High SchoolGrades: 9-12Distance: 1.3 mi
Get a cash offer in 3 minutes
Find out how much your home could sell for in as little as 3 minutes with a no-obligation cash offer.
Estimated market value
$166,300
Get a cash offer in 3 minutes
Find out how much your home could sell for in as little as 3 minutes with a no-obligation cash offer.
Estimated market value
$166,300
- Minnesota
- Ramsey County
- New Brighton
- 55112
- 1494 21st Ave NW Apartment 4
Nearby cities
Nearby zip codes
Other New Brighton Topics
