Nestled along the tranquil shores of Laurel Lake, this inviting waterfront pool home offers the perfect blend of comfort, space, and opportunity in one of St. Petersburg’s most desirable locations. Just minutes from Tampa Bay, with convenient access to Interstate 275 and the world-renowned Gulf beaches, this property is priced aggressively to move quickly! The home delivers both peaceful lakefront living and exceptional connectivity. From the moment you arrive, the home welcomes you with its classic two-story design and relaxed Florida charm. Step inside to find a spacious main level finished with durable tile flooring throughout—ideal for everyday living and effortless maintenance. The layout flows naturally, creating comfortable gathering spaces for both quiet evenings and entertaining guests. At the heart of the home, the kitchen is thoughtfully designed with stainless steel appliances, abundant cabinetry, and generous counter space. A window above the sink frames a serene view of the backyard and shimmering lake beyond, bringing a sense of calm to your daily routine. Whether preparing meals or hosting friends, this space is both functional and inviting. Just off the main living area, a light-filled Florida room/patio offers a seamless transition to the outdoors, creating the perfect setting for morning coffee or evening unwinding. Step outside to your private backyard oasis, where a sparkling pool is surrounded by a spacious deck and enclosed by fencing—ideal for pets, play, or simply enjoying your own slice of waterfront tranquility. The lakefront backdrop provides a peaceful, ever-changing view that elevates everyday living. Convenience meets thoughtful design with a main-floor half bath that also serves as a pool bath, offering direct access to the outdoor area—perfect for hosting and keeping wet footprints out of the main living spaces. Upstairs, all three bedrooms provide a private retreat away from the main living areas. Rich hardwood flooring flows throughout the upper level, adding warmth and character, while the bathrooms feature tile for durability and style. The primary suite and additional bedrooms offer comfortable proportions and flexibility for family, guests, or a home office. While the home is move-in ready, it also presents an exciting opportunity to personalize and elevate the space to your exact vision. With solid bones, a desirable layout, and an unbeatable waterfront setting, this property is truly a canvas for your dream home. Whether you’re drawn by the peaceful lake views, the inviting poolside lifestyle, or the unbeatable location near everything St. Petersburg has to offer, this home captures the essence of Florida living—relaxed, connected, and full of possibility. Do not miss your opportunity, this home is priced to go and won't last long!
Sold for $425,500
$425,500
1494 85TH AVENUE N, ST PETERSBURG, FL 33702
3beds
1,664sqft
Single Family Residence
Built in 1965
7,762 Square Feet Lot
$423,400 Zestimate®
$256/sqft
$3,616 Estimated rent
Home value
$423,400
$390,000 - $462,000
$3,616/mo
Zestimate® history
Owner options
List your home for rent
$3,616/mo
Rent Zestimate®
Find your next renter with Zillow Rental Manager. Plus, with online applications, you can quickly screen prospective tenants – for free.
$3,616/mo
Rent Zestimate®
Refinance and save
$2,952/mo
Est. payment
Refinancing to a lower rate could help reduce your monthly payments and save thousands over the life of the loan.
$2,952/mo
Est. payment
Explore your selling options
Work with a Zillow partner agent
Leverage their expertise and Zillow's premium Showcase listings to get your home seen by more buyers.
Get startedList with your own agent
Get your home in front of millions of buyers by listing it on Zillow.
Learn how to do itSell it yourself
Take full control of how buyers see your home on Zillow by listing For Sale by Owner (FSBO).
List your homeWhat's special
Unbeatable waterfront settingWaterfront pool homePrivate backyard oasisClassic two-story designGenerous counter spaceComfortable gathering spacesAbundant cabinetry
Zillow last checked:
Listing updated:
Listed by:
Malissa Crawford 813-967-0168,
COMPASS FLORIDA LLC 813-365-9935
Bought with:
Greta Oliva, 3098675
BISHA REAL ESTATE & CONSULTING, LLC
Source: Stellar MLS,MLS#: TB8492526 Originating MLS: Suncoast Tampa
Originating MLS: Suncoast Tampa
Facts & features
Interior
Bedrooms & bathrooms
- Bedrooms: 3
- Bathrooms: 3
- Full bathrooms: 2
- 1/2 bathrooms: 1
Primary bedroom
- Features: Walk-In Closet(s)
- Level: Second
- Area: 204 Square Feet
- Dimensions: 12x17
Bedroom 2
- Features: Built-in Closet
- Level: Second
- Area: 144 Square Feet
- Dimensions: 12x12
Bedroom 3
- Features: Built-in Closet
- Level: Second
- Area: 165 Square Feet
- Dimensions: 11x15
Primary bathroom
- Level: Second
- Area: 40 Square Feet
- Dimensions: 5x8
Bathroom 2
- Level: Second
- Area: 40 Square Feet
- Dimensions: 5x8
Dining room
- Level: First
- Area: 110 Square Feet
- Dimensions: 10x11
Family room
- Level: First
- Area: 210 Square Feet
- Dimensions: 14x15
Kitchen
- Level: First
- Area: 143 Square Feet
- Dimensions: 11x13
Living room
- Level: First
- Area: 156 Square Feet
- Dimensions: 12x13
Heating
- Central, Electric
Cooling
- Central Air
Appliances
- Included: Dishwasher, Disposal, Gas Water Heater, Range, Refrigerator
- Laundry: Gas Dryer Hookup, In Garage, Washer Hookup
Features
- Ceiling Fan(s), Living Room/Dining Room Combo, PrimaryBedroom Upstairs, Split Bedroom, Thermostat, Walk-In Closet(s)
- Flooring: Ceramic Tile, Hardwood
- Doors: Sliding Doors
- Windows: Blinds, Drapes, Storm Window(s), Window Treatments, Hurricane Shutters/Windows
- Has fireplace: No
Interior area
- Total structure area: 2,462
- Total interior livable area: 1,664 sqft
Property
Parking
- Total spaces: 2
- Parking features: Driveway, Garage Door Opener
- Attached garage spaces: 2
- Has uncovered spaces: Yes
- Details: Garage Dimensions: 20x24
Features
- Levels: Two
- Stories: 2
- Patio & porch: Covered, Patio, Screened
- Exterior features: Lighting
- Has private pool: Yes
- Pool features: Gunite, In Ground
- Fencing: Chain Link,Fenced,Vinyl
- Has view: Yes
- View description: Water, Pond
- Has water view: Yes
- Water view: Water,Pond
- Waterfront features: Pond, Pond Access
Lot
- Size: 7,762 Square Feet
- Features: Flood Insurance Required, FloodZone, Level
Details
- Parcel number: 253016984600150220
- Zoning: R
- Special conditions: None
Construction
Type & style
- Home type: SingleFamily
- Property subtype: Single Family Residence
Materials
- Block, Brick, Vinyl Siding
- Foundation: Slab
- Roof: Shingle
Condition
- Completed
- New construction: No
- Year built: 1965
Utilities & green energy
- Sewer: Public Sewer
- Water: Public
- Utilities for property: BB/HS Internet Available, Cable Available, Natural Gas Connected, Public, Sprinkler Well, Water Connected
Community & HOA
Community
- Pet fee: $0 monthly
- Subdivision: WINSTON PARK
HOA
- Has HOA: No
Location
- Region: Saint Petersburg
Financial & listing details
- Price per square foot: $256/sqft
- Tax assessed value: $408,903
- Annual tax amount: $1,796
- Date on market: 4/2/2026
- Cumulative days on market: 200 days
- Listing terms: Cash,Conventional,FHA,VA Loan
- Ownership: Fee Simple
- Total actual rent: 0
- Road surface type: Paved, Asphalt
Price history
| Date | Event | Price |
|---|---|---|
| 4/27/2026 | Sold | $425,500-2.2%$256/sqft |
Source:  Stellar MLS #TB8492526 Report a problem Stellar MLS #TB8492526 Report a problem | ||
| 4/6/2026 | Pending sale | $435,000$261/sqft |
Source: Stellar MLS #TB8492526 Report a problem | ||
| 4/2/2026 | Listed for sale | $435,000-13%$261/sqft |
Source: Stellar MLS #TB8492526 Report a problem | ||
| 4/1/2026 | Listing removed | $500,000$300/sqft |
Source: Stellar MLS #W7878659 Report a problem | ||
| 2/3/2026 | Listed for sale | $500,000$300/sqft |
Source: Stellar MLS #W7878659 Report a problem | ||
| 1/25/2026 | Pending sale | $500,000$300/sqft |
Source: Stellar MLS #W7878659 Report a problem | ||
| 1/22/2026 | Price change | $500,000-6.5%$300/sqft |
Source: Stellar MLS #W7878659 Report a problem | ||
| 12/31/2025 | Price change | $535,000-1.8%$322/sqft |
Source: Stellar MLS #W7878659 Report a problem | ||
| 10/20/2025 | Price change | $545,000-0.9%$328/sqft |
Source: Stellar MLS #W7878659 Report a problem | ||
| 9/2/2025 | Listed for sale | $550,000$331/sqft |
Source: Stellar MLS #W7878659 Report a problem | ||
Public tax history
| Year | Property taxes | Tax assessment |
|---|---|---|
| 2025 | $1,796 +6.6% | $137,752 +2.9% |
| 2024 | $1,685 +2.9% | $133,870 +3% |
| 2023 | $1,637 -1.7% | $129,971 +3% |
| 2022 | $1,665 -0.4% | $126,185 +3% |
| 2021 | $1,672 +0.4% | $122,510 +1.4% |
| 2020 | $1,665 +2.6% | $120,819 +2.3% |
| 2019 | $1,622 | $118,103 +1.9% |
| 2018 | $1,622 +1.4% | $115,901 +2.1% |
| 2017 | $1,599 +10.5% | $113,517 +2.1% |
| 2016 | $1,447 -1.5% | $111,182 +0.7% |
| 2015 | $1,469 -5.7% | $110,409 +0.8% |
| 2014 | $1,558 -2.5% | $109,533 -0.8% |
| 2013 | $1,597 +0.2% | $110,404 +0.3% |
| 2012 | $1,594 | $110,025 -0.4% |
| 2011 | -- | $110,449 +1.5% |
| 2010 | -- | $108,817 +1.9% |
| 2009 | -- | $106,783 +0.1% |
| 2008 | $1,423 | $106,676 +3% |
| 2007 | -- | $103,569 -38.4% |
| 2005 | -- | $168,000 +12.5% |
| 2004 | $1,709 +2.1% | $149,300 +12.3% |
| 2003 | $1,673 +4.2% | $133,000 +11.9% |
| 2002 | $1,605 | $118,900 +9.2% |
| 2001 | $1,605 +4% | $108,900 +12.4% |
| 2000 | $1,544 | $96,900 |
Find assessor info on the county website
Neighborhood: Winston Park
Nearby homes
- $485,0005 bd2 ba1.8k sqft1500 85th Ave N, Saint Petersburg, FL 33702Sold

- $486,9004 bd2 ba1.3k sqft1480 85th Ave N, Saint Petersburg, FL 33702Off Market
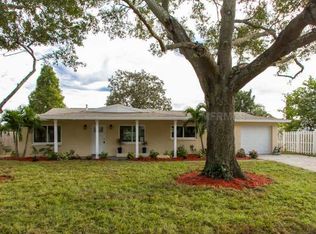
- $457,9003 bd2 ba1.6k sqft1489 85th Ave N, Saint Petersburg, FL 33702Off Market
- $635,4003 bd3 ba2k sqft1466 85th Ave N, Saint Petersburg, FL 33702Off Market
- $427,900-- bd2 ba1.6k sqft1510 85th Ave N, Saint Petersburg, FL 33702Off Market
- $411,400-- bd3 ba1.7k sqft1501 85th Ave N, Saint Petersburg, FL 33702Off Market
- $582,3003 bd3 ba1.6k sqft1473 85th Ave N, Saint Petersburg, FL 33702Off Market
- $409,7003 bd2 ba1.6k sqft1521 85th Ave N, Saint Petersburg, FL 33702Off Market
Nearby schools
GreatSchools rating
- 6/10Sawgrass Lake Elementary SchoolGrades: PK-5Distance: 0.5 mi
- 3/10Meadowlawn Middle SchoolGrades: 6-8Distance: 1.6 mi
- 5/10Northeast High SchoolGrades: PK,9-12Distance: 1.9 mi
Schools provided by the listing agent
- Elementary: Sawgrass Lake Elementary-PN
- Middle: Meadowlawn Middle-PN
- High: Northeast High-PN
Source: Stellar MLS. This data may not be complete. We recommend contacting the local school district to confirm school assignments for this home.
Get a cash offer in 3 minutes
Find out how much your home could sell for in as little as 3 minutes with a no-obligation cash offer.
Estimated market value
$423,400
Get a cash offer in 3 minutes
Find out how much your home could sell for in as little as 3 minutes with a no-obligation cash offer.
Estimated market value
$423,400
- Florida
- Pinellas County
- Saint Petersburg
- 33702
- Winston Park
- 1494 85TH AVENUE N
Nearby cities
Nearby neighborhoods
Nearby zip codes
Other Saint Petersburg Topics
- Apartments for Rent in 33702
- Houses for Sale in 33702
- Houses for Rent in 33702
- 33702 Real Estate
- Saint Petersburg Condos
- Houses for Sale in Saint Petersburg
- Newest Listings in Saint Petersburg
- Saint Petersburg Home Values
- Saint Petersburg Real Estate Agents
- Saint Petersburg Refinance
- Saint Petersburg Mortgage Rates
