Skip main navigation
Off market
  • $2,086,500

    1494 Birch Ln, Perkasie, PA 18944

    5beds
    6,116sqft
    SingleFamily
    Built in 1879
    38.79 Acres Lot
    $2,086,500 Zestimate®
    $341/sqft
    $5,723 Estimated rent

    Home value

    $2,086,500

    $1.84M - $2.42M

    $5,723/mo

    Zestimate® history
    Loading
    Loading...

    Owner options

    List your home for rent

    $5,723/mo

    Rent Zestimate®

    Find your next renter with Zillow Rental Manager. Plus, with online applications, you can quickly screen prospective tenants – for free.

    Learn more

    $5,723/mo

    Rent Zestimate®

    Refinance and save

    $13,087/mo

    Est. payment

    Refinancing to a lower rate could help reduce your monthly payments and save thousands over the life of the loan.

    See today's rates

    $13,087/mo

    Est. payment

    Explore your selling options

    Work with a Zillow partner agent

    Leverage their expertise and Zillow's premium Showcase listings to get your home seen by more buyers.

    Get started

    List with your own agent

    Get your home in front of millions of buyers by listing it on Zillow.

    Learn how to do it

    Sell it yourself

    Take full control of how buyers see your home on Zillow by listing For Sale by Owner (FSBO).

    List your home

    What's special

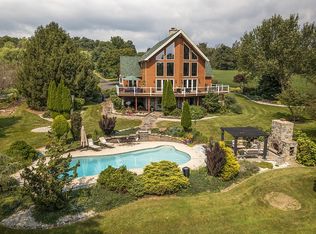
    Listed below appraised value. Welcome to Night Watch Farm, a beautiful 38+ acre gentlemen's farm located in Bucks County PA. This home at the end of a private lane was built approx 1879, with the latest addition in 1991. As you enter into a sun drenched foyer known as the greenery you immediately see the beauty of this home. In the greenery there are drains in the tile floor for watering the plants as they get their sunshine through the tall windows. From the greenery you go up a few sweeping steps to the landing that leads you to either the living room or into the library. The library has custom cherry book shelves, file drawers, and cabinets. Also in the library is a beautiful pointed stone wall complemented with Mercer tiles. There are many windows for you to enjoy the outside while reading a book or working at your desk. From the library you enter into the hallway and to the mud room. At the end of the exposed stonewall hallway is the butler's kitchen. Thru the butlers kitchen you enter into the homes main kitchen. The homes kitchen was designed to look out into the yard to watch the kids playing, and to keep an eye on the horses out in the pastures. The main kitchen has a double oven, center island sink and prep area, a jet air cooktop, dishwasher, and hickory cabinets. Walk out of the kitchen onto the new 2 tier trek deck that overlooks the in-ground pool and stocked pond. The kitchen also opens up into the family room so you can be involved with your family and guests conversations. The kitchen has a back winding staircase leading up to the master suite. Between the main kitchen and formal dining room is a butler's kitchen with a second double wall oven which comes in handy when entertaining large functions, a counter bar sink, wine refrigerator, and second dishwasher along with additional storage cabinets. The large formal dining room with one of the homes original fireplaces and built-ins is perfect for those special occasions. Thru the dining room you have the living room with a wood burning stove along with an abundance of windows which looks out over the pastures, pond, and woods. Upstairs are 5 large bedrooms and 4 bathrooms. The newer master bedroom has a sitting room, 2 walk-in closets, a full master bath with curbless walk in shower and heated tile floor. There are 4 additional nice size bedrooms, one of them being the original master suite that also has its own private bathroom. Two other bedrooms have walk-in closets and are separated with a Jack & Jill bath. There is also another bedroom and a full hall bathroom on this level. A walk up attic can be used for extra storage. Through the greenery and down a few steps you enter into a room that the current owners use as their model train room. There is also a full bathroom in the hobby room. There are 6 run-in-sheds, a hay barn, 6 horse stalls, wash stall, tack room, covered wood shed, and numerous fenced & gated pastures. Attached to the horse stalls and tack room is a 34 X 36 game room great for relaxing and entertaining guests. A separate garage for 2 or 3 cars and a large bay for the motor home, boat, etc. A separate caretakers cottage with kitchen, living room, bedroom, bathroom, and laundry area is located on the property. Attached to the caretaker's cottage is a large heated workshop with a 240V and solar panels for energy savings. The shop has plenty of room to store your equipment. The home has a central vacuum system, 4 heat & 3 A/C zones, a security system with cameras & driveway alarm. There is a propane backup generator for the main house. The exterior walls of the home, cottage, and game room have spray foam insulation for heating and A/C efficiency. If you're looking for peace and quiet on a fantastic gentlemen's farm for your family, guests, horses, cattle and pets then look no further. Close to Lake Nockamixon State Park, Doylestown, Quakertown, & routes 113, 313, 563 & 611. Approx 2 hrs to NYC. Sellers working on Act 319 for this property.

    This property is off market, which means it's not currently listed for sale or rent on Zillow. This may be different from what's available on other websites or public sources.

    Facts & features

    Interior

    Bedrooms & bathrooms
    • Bedrooms: 5
    • Bathrooms: 6
    • Full bathrooms: 5
    • 1/2 bathrooms: 1
    Heating
    • Baseboard, Electric
    Cooling
    • Central
    Appliances
    • Included: Dishwasher, Microwave, Range / Oven, Trash compactor
    Features
    • Ceiling Fan(s), Kitchen Island, Central Vacuum, Recessed Lighting, Walk-In Closet(s), Dining Area, Eat-in Kitchen, Wood Stove, Wood Floors, 2nd Kitchen, Formal/Separate Dining Room, Family Room Off Kitchen, Water Treat System
    • Flooring: Hardwood
    • Has fireplace: Yes
    • Fireplace features: wood stove
    Interior area
    • Total interior livable area: 6,116 sqft
    • Finished area below ground: 0

    Property

    Parking
    • Total spaces: 3
    • Parking features: Garage - Detached
    Accessibility
    • Accessibility features: Roll-In Shower, 2+ Access Exits
    Features
    • Exterior features: Stone, Stucco
    • Pool features: Private
    • Has view: Yes
    • View description: Water
    • Has water view: Yes
    • Water view: Water
    Lot
    • Size: 38.79 Acres
    Details
    • Parcel number: 01002057
    • Special conditions: Standard
    • Other equipment: Intercom

    Construction

    Type & style
    • Home type: SingleFamily
    • Architectural style: Colonial, Farmhouse/National Folk
    Condition
    • Year built: 1879

    Community & HOA

    Location
    • Region: Perkasie
    • Municipality: BEDMINSTER TWP

    Financial & listing details

    • Price per square foot: $341/sqft
    • Tax assessed value: $1,277,431
    • Annual tax amount: $19,148

    Price history

    DateEventPrice
    11/16/2020Sold$1,410,000+0.8%$231/sqft
    Source: GLVR #611714 Report a problem
    9/25/2020Pending sale$1,399,000$229/sqft
    Source: RE/MAX 440 #611714 Report a problem
    6/12/2020Price change$1,399,000-6.7%$229/sqft
    Source: RE/MAX 440 #611714 Report a problem
    8/7/2019Price change$1,500,000-3.2%$245/sqft
    Source: RE/MAX 440 #611714 Report a problem
    7/12/2019Price change$1,550,000-6.1%$253/sqft
    Source: RE/MAX 440 #611714 Report a problem
    5/10/2019Listed for sale$1,650,000+900%$270/sqft
    Source: RE/MAX 440-Perkasie #PABU468222 Report a problem
    10/26/2012Listing removed$165,000$27/sqft
    Source: RE/MAX 440 #6037331 Report a problem
    4/12/2012Listed for sale$165,000-29.8%$27/sqft
    Source: RE/MAX 440 #6037331 Report a problem
    3/2/2012Listing removed$235,000$38/sqft
    Source: Flo Smerconish Realtor #5836117 Report a problem
    10/7/2011Price change$235,000-12.6%$38/sqft
    Source: Flo Smerconish Realtor #5836117 Report a problem
    9/24/2010Price change$269,000-6.9%$44/sqft
    Source: Flo Smerconish Realtor #5679790 Report a problem
    3/27/2010Listed for sale$289,000$47/sqft
    Source: Flo Smerconish Realtor #5679790 Report a problem

    Public tax history

    YearProperty taxesTax assessment
    2025$19,148 $112,500
    2024$19,148 +1.2%$112,500
    2023$18,923 $112,500
    2022$18,923 $112,500
    2021$18,923 -19.2%$112,500 -19.2%
    2020$23,421 +0.6%$139,240
    2018$23,282 +0.8%$139,240
    2017$23,108 $139,240
    2016$23,108 $139,240
    2015-- $139,240
    2014-- $139,240
    2013-- $139,240
    2012-- $139,240
    2011-- $139,240
    2010-- $139,240 -3.3%
    2009-- $144,000
    2007-- $144,000
    2006-- $144,000
    2005-- $144,000 +300%
    2004-- $36,000
    2003-- $36,000
    2002-- $36,000
    2000-- $36,000
    Find assessor info on the county website

    Neighborhood: 18944

    Nearby schools

    GreatSchools rating
    Schools provided by the listing agent
    • District: PENNRIDGE

    Source: The MLS. This data may not be complete. We recommend contacting the local school district to confirm school assignments for this home.

    Get a cash offer in 3 minutes
    Find out how much your home could sell for in as little as 3 minutes with a no-obligation cash offer.
    Estimated market value
    $2,086,500
    Get a cash offer in 3 minutes
    Find out how much your home could sell for in as little as 3 minutes with a no-obligation cash offer.
    Estimated market value
    $2,086,500